
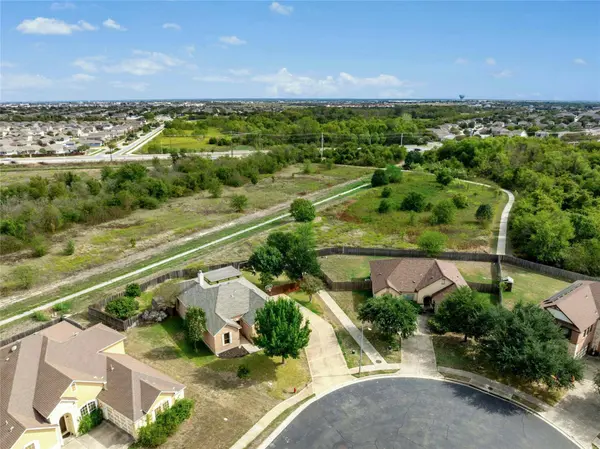
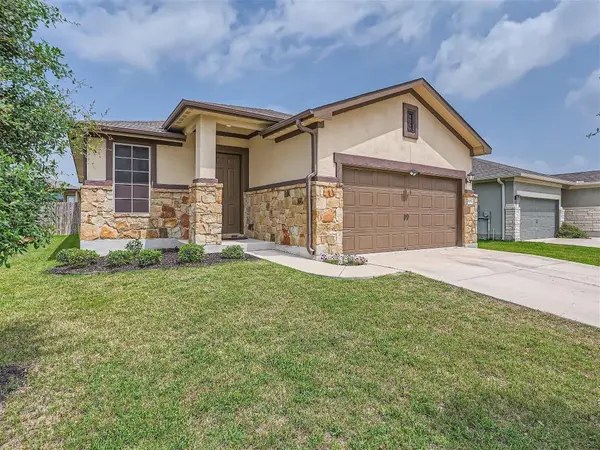
19329 Pencil Cactus DR
Pflugerville, TX 78660
- 3 Beds
- 2 Baths Full Baths: 2
- 1,652 SqFt
- 0.28 Lot Size
- 2008 Year Built
GALLERY
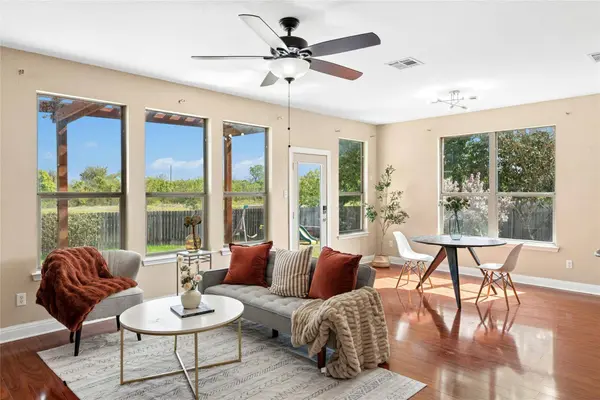
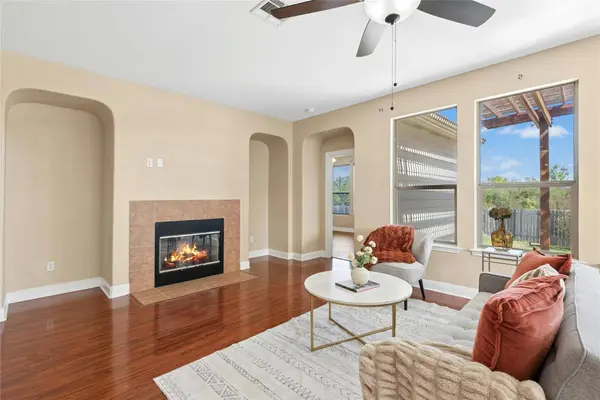
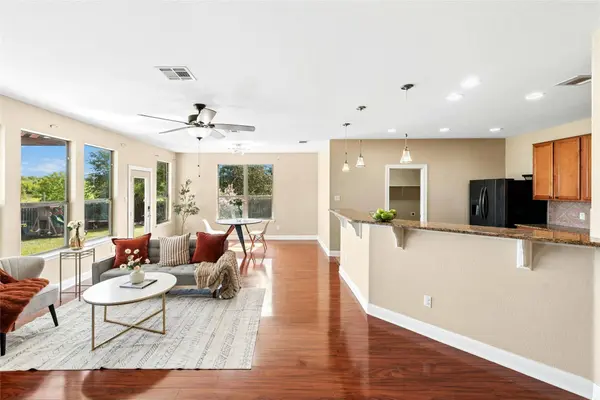
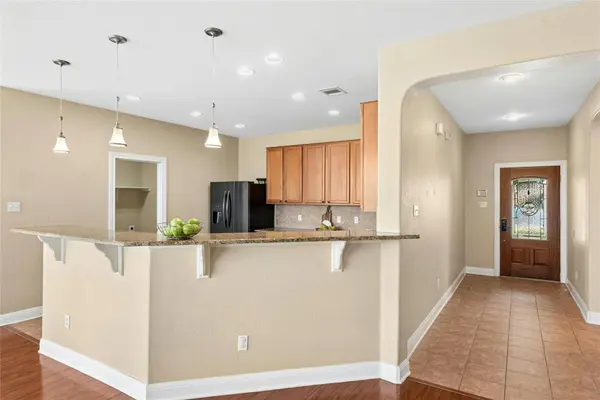
PROPERTY DETAIL
Key Details
Property Type Single Family Home
Sub Type Single Family Residence
Listing Status Active
Purchase Type For Sale
Square Footage 1, 652 sqft
Price per Sqft $196
Subdivision Spring Trails Ph 1B
MLS Listing ID 3582635
Bedrooms 3
Full Baths 2
HOA Fees $513/ann
HOA Y/N Yes
Year Built 2008
Annual Tax Amount $6,946
Tax Year 2026
Lot Size 0.283 Acres
Acres 0.283
Property Sub-Type Single Family Residence
Source actris
Location
State TX
County Travis
Rooms
Main Level Bedrooms 3
Building
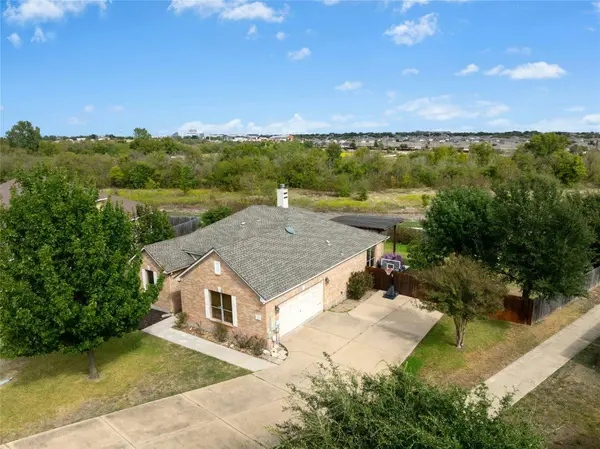
Lot Description Greenbelt, Back Yard, Cul-De-Sac, Curbs, Front Yard, Level, Sprinkler - Automatic, Trees-Medium (20 Ft - 40 Ft), Trees-Small (Under 20 Ft)
Faces Northwest
Foundation Slab
Sewer Public Sewer
Water Public
Level or Stories One
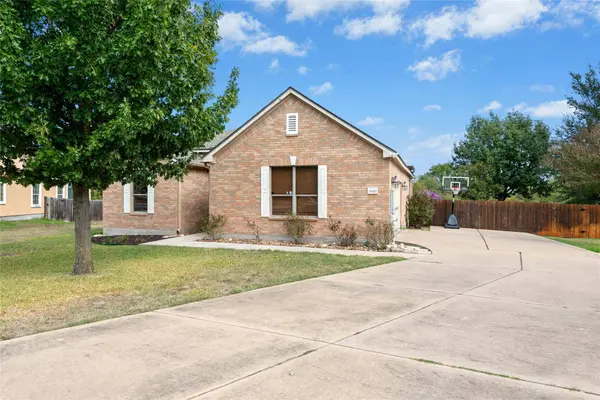
Structure Type Brick Veneer,Frame,HardiPlank Type,Masonry – Partial
New Construction No
Interior
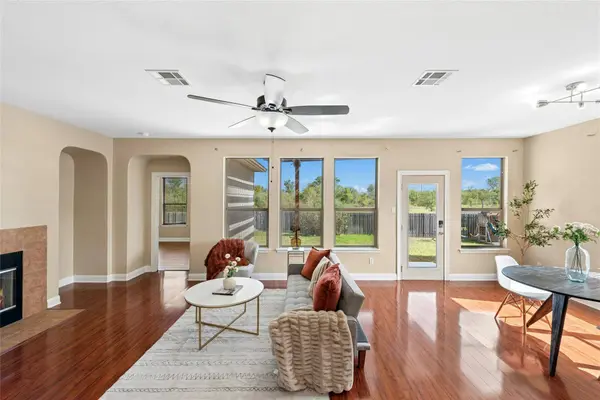
Interior Features Breakfast Bar, Ceiling Fan(s), Granite Counters, Double Vanity, Entrance Foyer, In-Law Floorplan, No Interior Steps, Open Floorplan, Pantry, Primary Bedroom on Main, Recessed Lighting, Walk-In Closet(s)
Heating Central, Electric
Cooling Central Air, Electric
Flooring Laminate, Tile, Vinyl
Fireplaces Number 1
Fireplaces Type Family Room, Wood Burning
Fireplace No
Appliance Dishwasher, Microwave, Free-Standing Electric Range, Electric Water Heater, Water Softener Owned
Exterior
Exterior Feature Gutters Full, Private Yard
Garage Spaces 2.0
Fence Back Yard, Full, Gate, Perimeter, Privacy, Wood
Pool None
Community Features Clubhouse, Cluster Mailbox, Common Grounds, Playground, Pool, Sidewalks, Underground Utilities
Utilities Available Electricity Available, Sewer Available, Water Available
Waterfront Description None
View Neighborhood
Roof Type Asphalt,Composition,Shingle
Porch Patio
Total Parking Spaces 4
Private Pool No
Schools
Elementary Schools Highland Park (Pflugerville Isd)
Middle Schools Park Crest
High Schools Hendrickson
School District Pflugerville Isd
Others
HOA Fee Include Common Area Maintenance
Special Listing Condition Standard
Virtual Tour https://my.homediary.com/497452
SIMILAR HOMES FOR SALE
Check for similar Single Family Homes at price around $325,000 in Pflugerville,TX
Hold
$379,000
19212 Scoria DR, Pflugerville, TX 78660
Listed by Keller Williams Realty3 Beds 2 Baths 1,561 SqFt
Active
$359,900
13508 Clerk ST, Pflugerville, TX 78660
Listed by Coldwell Banker Realty4 Beds 2 Baths 1,855 SqFt
Active
$289,990
13406 Riding DR, Pflugerville, TX 78660
Listed by New Home Now3 Beds 2 Baths 1,074 SqFt
CONTACT
