
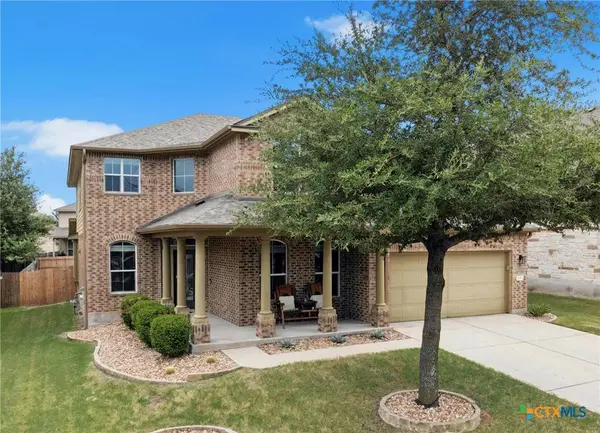
206 Paul Azinger CT
Round Rock, TX 78664
- 4 Beds
- 4 Baths Full Baths: 3 Half Baths: 1
- 3,320 SqFt
- 8,881 Lot Size
- 2012 Year Built
GALLERY
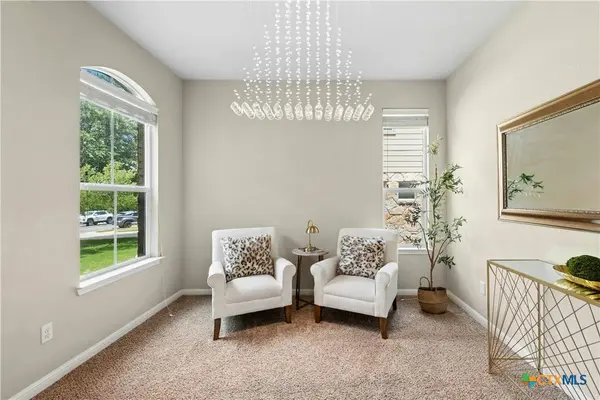
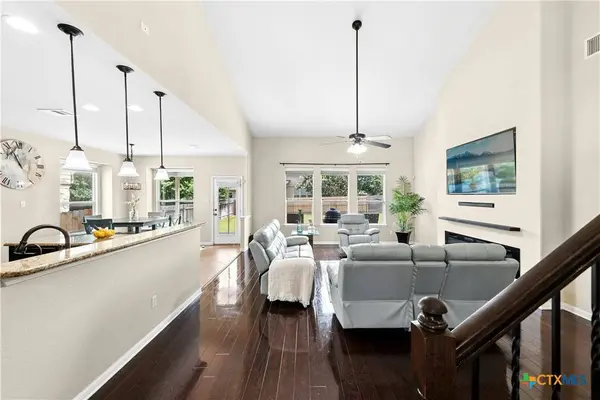
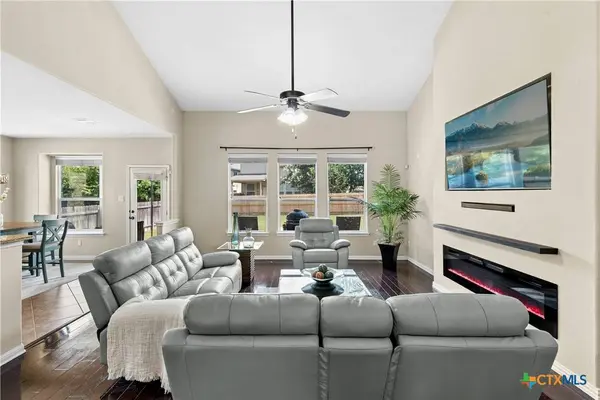
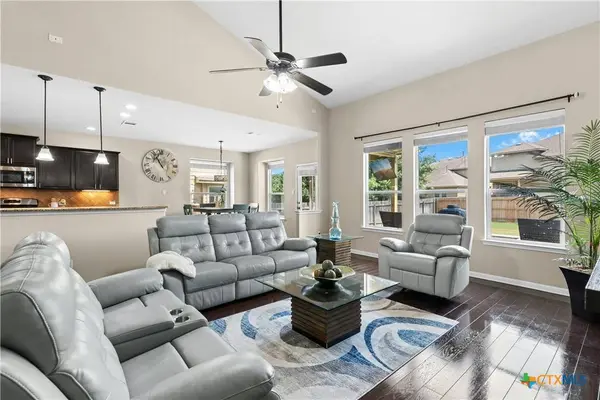
PROPERTY DETAIL
Key Details
Sold Price $550,000
Property Type Single Family Home
Sub Type Single Family Residence
Listing Status Sold
Purchase Type For Sale
Square Footage 3, 320 sqft
Price per Sqft $165
Subdivision Forest Creek Sec 36
MLS Listing ID 620357
Sold Date 09/29/26
Style Traditional
Bedrooms 4
Full Baths 3
Half Baths 1
Construction Status Resale
HOA Fees $38/qua
HOA Y/N Yes
Year Built 2012
Lot Size 8,881 Sqft
Acres 0.2039
Property Sub-Type Single Family Residence
Location
State TX
County Williamson
Building
Story 2
Entry Level Two
Foundation Slab
Sewer Public Sewer
Water Public
Architectural Style Traditional
Level or Stories Two
Construction Status Resale
Interior
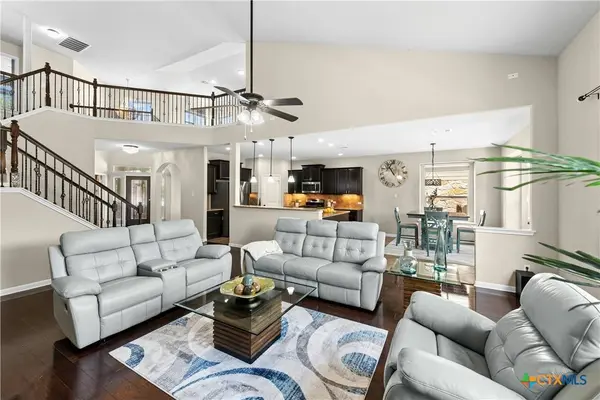
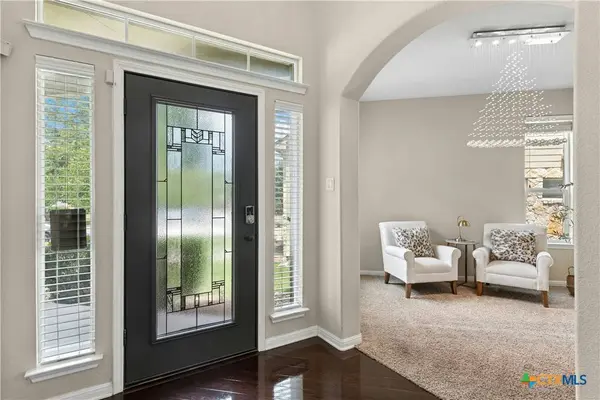
Interior Features Ceiling Fan(s), Double Vanity, Entrance Foyer, Game Room, Garden Tub/Roman Tub, His and Hers Closets, Home Office, Primary Downstairs, Multiple Living Areas, Main Level Primary, Multiple Closets, Open Floorplan, Other, See Remarks, Separate Shower, Walk-In Closet(s), Breakfast Area, Eat-in Kitchen, Granite Counters, Kitchen/Family Room Combo, Pantry
Heating Central, Natural Gas
Cooling Central Air, Electric
Flooring Carpet, Laminate, Tile
Fireplaces Number 1
Fireplaces Type Electric, Living Room
Fireplace Yes
Appliance Dishwasher, Gas Range, Microwave, Some Gas Appliances, Water Softener Owned
Laundry Washer Hookup, Electric Dryer Hookup, Gas Dryer Hookup, Main Level, Laundry Room
Exterior
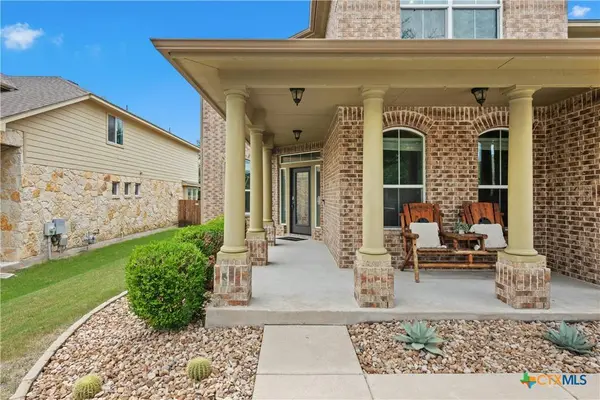
Exterior Feature Covered Patio, Fire Pit, Patio
Parking Features Door-Single, Garage Faces Front, Garage
Garage Spaces 2.0
Garage Description 2.0
Fence Back Yard, Full, Gate, Perimeter, Privacy, Wood
Pool Community, None
Community Features Playground, Sport Court(s), Community Pool, Curbs, Sidewalks
Utilities Available Electricity Available, Natural Gas Available
View Y/N No
Water Access Desc Public
View None
Roof Type Composition,Shingle
Porch Covered, Patio
Schools
Elementary Schools Forest Creek Elementary School
Middle Schools Ridgeview Middle School
High Schools Cedar Ridge High School
School District Round Rock Isd
Others
HOA Name Forest Creek III
Tax ID R496556
Acceptable Financing Cash, Conventional, FHA, VA Loan
Listing Terms Cash, Conventional, FHA, VA Loan
Financing Conventional
SIMILAR HOMES FOR SALE
Check for similar Single Family Homes at price around $550,000 in Round Rock,TX
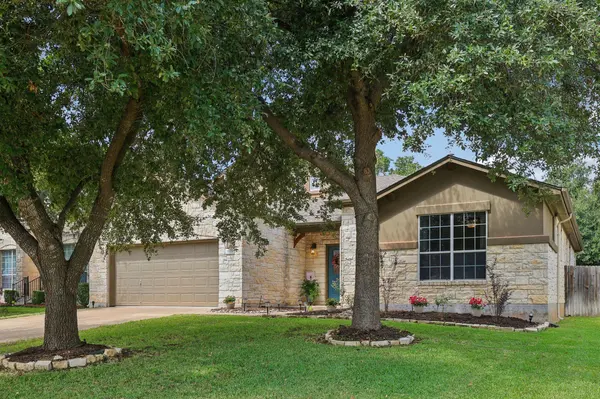
Open House
$494,900
3804 Spyglass CV, Round Rock, TX 78664
Listed by Pure Realty4 Beds 2.5 Baths 2,936 SqFt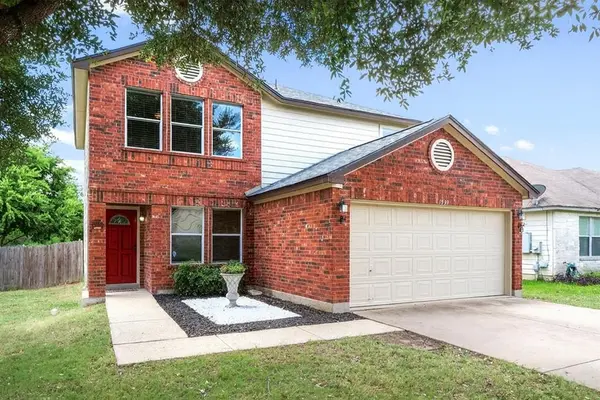
Active
$305,000
1539 Apollo CIR, Round Rock, TX 78664
Listed by The Virtual Realty Group3 Beds 2.5 Baths 1,762 SqFt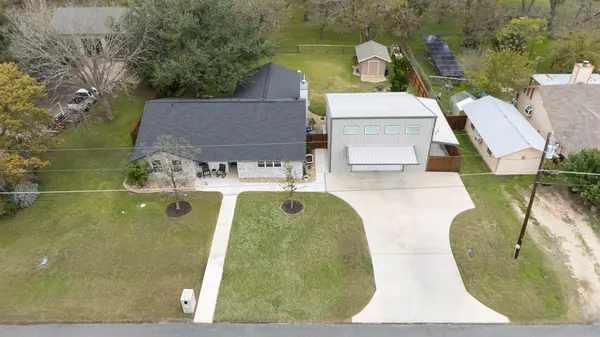
Active
$700,000
4400 County Road 123, Round Rock, TX 78664
Listed by Keller Williams Realty Lone Star4 Beds 2 Baths 2,025 SqFt
CONTACT
