





4 Beds
3.5 Baths
3,148 SqFt
4 Beds
3.5 Baths
3,148 SqFt
Open House
Sun Sep 20, 1:00pm - 3:00pm
Key Details
Property Type Single Family Home
Sub Type Single Family Residence
Listing Status Active
Purchase Type For Sale
Square Footage 3,148 sqft
Price per Sqft $601
Subdivision Edwards Mountain Subd
MLS Listing ID 9764137
Bedrooms 4
Full Baths 3
Half Baths 1
HOA Fees $180/ann
HOA Y/N Yes
Year Built 1996
Annual Tax Amount $23,695
Tax Year 2025
Lot Size 0.290 Acres
Acres 0.29
Lot Dimensions 0 X 0
Property Sub-Type Single Family Residence
Source actris
Property Description
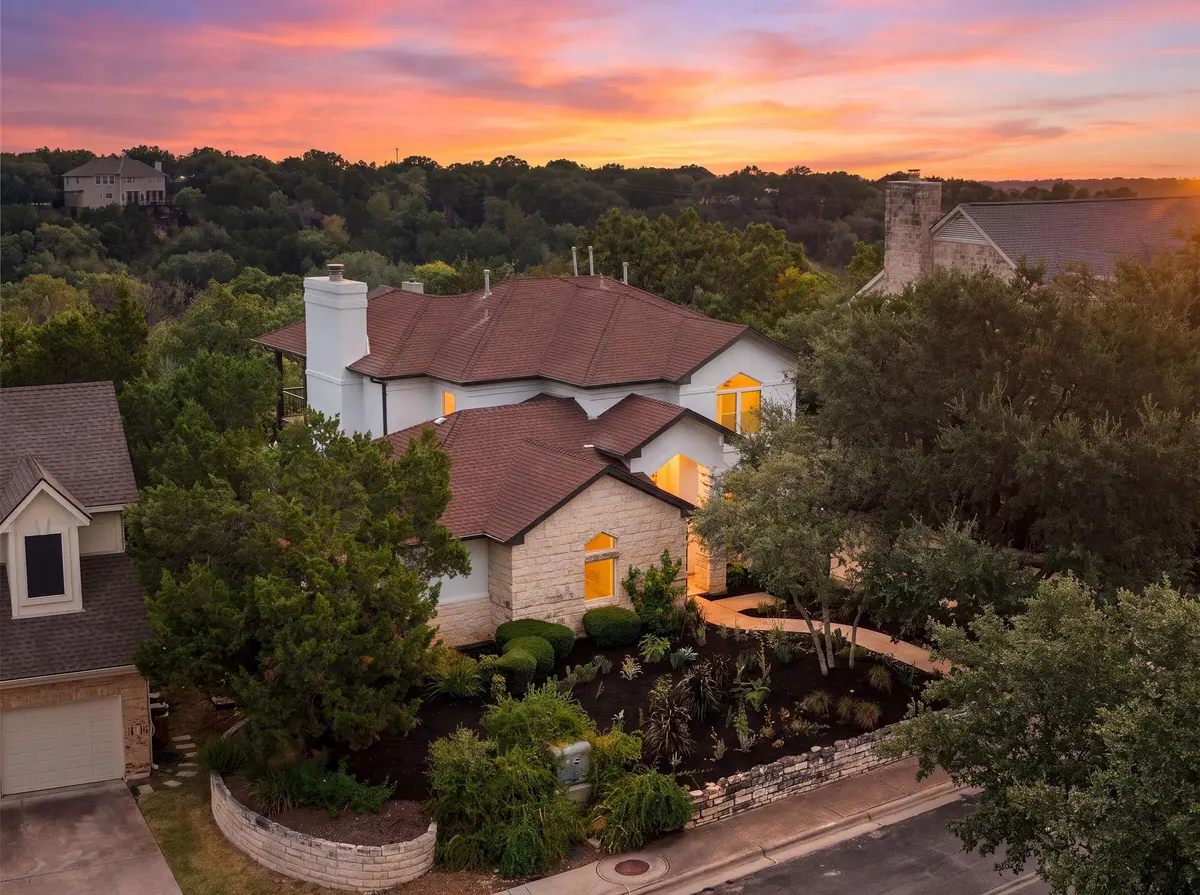
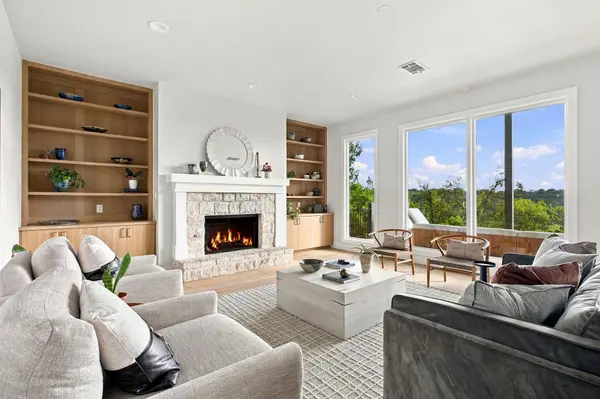
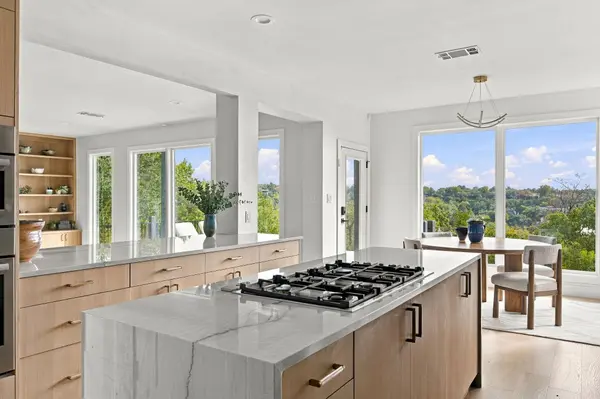
Inside, soaring windows, white oak floors and thoughtful designer finishes create a bright, modern feel without sacrificing warmth. The kitchen anchors the main living space with custom cabinetry, quartz countertops and an open layout that keeps everyone connected whether you are hosting a crowd or having a quiet night at home.
Outside, the expansive deck leads to the newly completed pool and backyard, creating an entirely new extension of the living space with plenty of room to swim, lounge and entertain.
The spacious owner's retreat is tucked away on the main level with its own sitting area, dual walk in closets and a beautifully finished bath with a soaking tub and oversized shower. Upstairs, three additional bedrooms and two full baths surround a second living area that opens directly to a private deck.
With multiple indoor and outdoor gathering spaces, four bedrooms, three and a half baths, designer updates and a brand new pool, this home is ready for its next chapter.
Location
State TX
County Travis
Rooms
Main Level Bedrooms 1
Interior
Interior Features Ceiling Fan(s), Kitchen Island, Multiple Dining Areas, Multiple Living Areas
Heating Central, Natural Gas
Cooling Central Air
Flooring Carpet, Wood
Fireplaces Number 1
Fireplaces Type Living Room
Fireplace No
Appliance Dishwasher, Disposal, Microwave, Double Oven, Refrigerator
Exterior
Exterior Feature Balcony, Private Yard, See Remarks
Garage Spaces 2.0
Fence See Remarks
Pool Infinity
Community Features None
Utilities Available Electricity Available, Natural Gas Available
Waterfront Description None
View Hill Country
Roof Type Composition
Porch Deck, See Remarks
Total Parking Spaces 4
Private Pool Yes
Building
Lot Description Cul-De-Sac, Trees-Large (Over 40 Ft)
Faces Southwest
Foundation Slab
Sewer Public Sewer
Water Public
Level or Stories Two
Structure Type Stone Veneer,Stucco
New Construction No
Schools
Elementary Schools Highland Park
Middle Schools Lamar (Austin Isd)
High Schools Mccallum
School District Austin Isd
Others
HOA Fee Include See Remarks
Special Listing Condition Standard
NEARBY SCHOOL & BUSINESS