




3 Beds
2.5 Baths
1,995 SqFt
3 Beds
2.5 Baths
1,995 SqFt
Open House
Sat Sep 19, 12:00pm - 2:00pm
Key Details
Property Type Single Family Home
Sub Type Single Family Residence
Listing Status Active
Purchase Type For Sale
Square Footage 1,995 sqft
Price per Sqft $213
Subdivision Gabardine Condo
MLS Listing ID 4008877
Bedrooms 3
Full Baths 2
Half Baths 1
HOA Fees $535/mo
HOA Y/N Yes
Year Built 2019
Annual Tax Amount $9,061
Tax Year 2026
Lot Size 0.268 Acres
Acres 0.2679
Property Sub-Type Single Family Residence
Source actris
Property Description
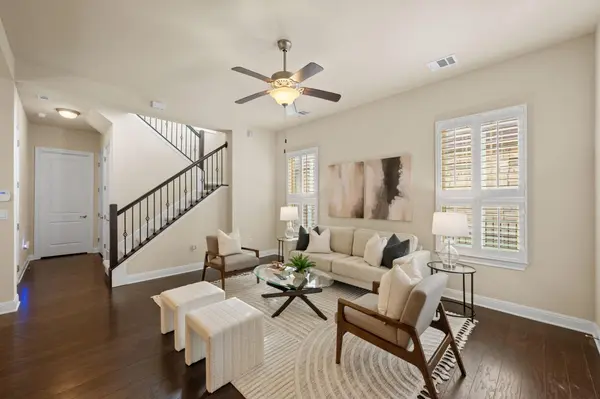
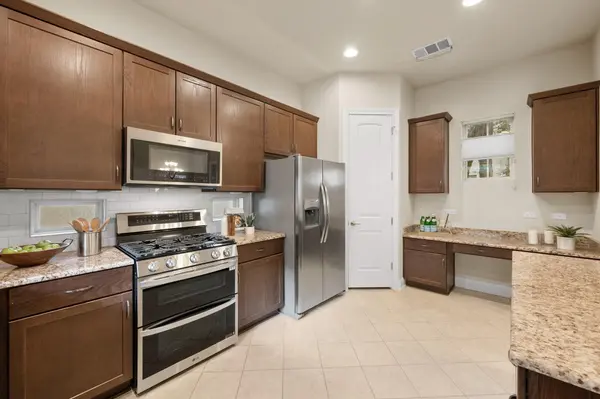
The open-concept layout is filled with natural light and features high ceilings, engineered wood flooring, brand new carpet, plantation shutters, and custom top-down/bottom-up privacy blinds throughout. The kitchen offers granite countertops, abundant cabinetry with pull-out drawers, a step-in pantry, dedicated workspace, stainless steel appliances, and a brand new freestanding gas range with double ovens. Refrigerator, washer, and dryer convey. The primary bathroom includes a sit-down vanity, and a spacious utility room provides additional storage.
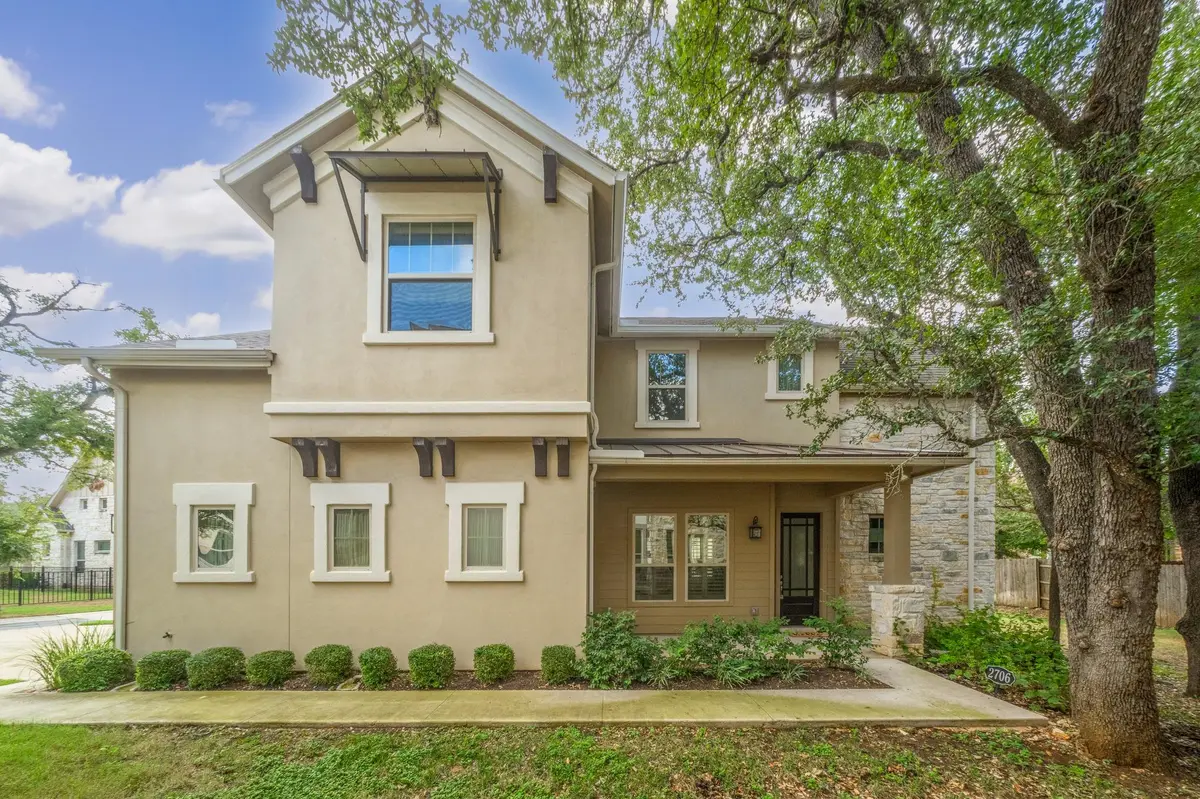
A private backyard sets this home apart, offering room to garden, entertain, relax, or simply enjoy time outdoors. Gabardine Gardens offers a sense of community that's hard to match — mature trees shade the streets, and neighbors gather for community events, creating the kind of camaraderie that makes this feel like home. Amenities include gated entry, a pool, walking trails, and landscaped green spaces, adding exceptional value to this low-maintenance lifestyle.
Enjoy a convenient South Austin location near South Menchaca dining, coffee shops, breweries, and services, with easy access to Brodie Lane, MoPac, and SH 45. Zoned to Baranoff Elementary, Bailey Middle, and Bowie High.
Location
State TX
County Travis
Interior
Interior Features Ceiling Fan(s), Ceiling-High, Granite Counters, Interior Steps, Open Floorplan, Pantry
Heating Central
Cooling Ceiling Fan(s), Central Air
Flooring Carpet, Tile, Wood
Fireplace No
Appliance Dishwasher, Disposal, Dryer, Microwave, Washer
Exterior
Exterior Feature Gutters Full
Garage Spaces 2.0
Fence None
Pool None
Community Features Clubhouse, Cluster Mailbox, Common Grounds, Gated, Park, Pool
Utilities Available Electricity Connected, Natural Gas Connected, Sewer Connected, Water Connected
Waterfront Description None
View None
Roof Type Composition
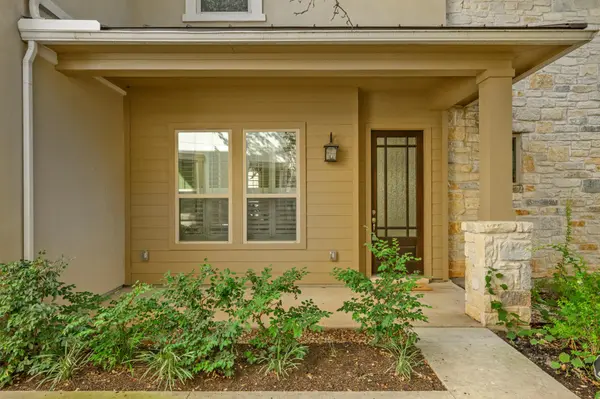
Porch Patio, Porch
Total Parking Spaces 4
Private Pool No
Building
Lot Description Cul-De-Sac
Faces Northeast
Foundation Slab
Sewer Public Sewer
Water Public
Level or Stories Two
Structure Type Masonry – All Sides
New Construction No
Schools
Elementary Schools Baranoff
Middle Schools Bailey
High Schools Bowie
School District Austin Isd
Others
HOA Fee Include See Remarks,Common Area Maintenance
Special Listing Condition Standard
Virtual Tour https://2706currantcove.mls.tours
NEARBY SCHOOL & BUSINESS