





4 Beds
3 Baths
3,086 SqFt
4 Beds
3 Baths
3,086 SqFt
Open House
Sun Sep 20, 12:00pm - 3:00pm
Key Details
Property Type Single Family Home
Sub Type Single Family Residence
Listing Status Active
Purchase Type For Sale
Square Footage 3,086 sqft
Price per Sqft $315
Subdivision Emory Farms Sec 3
MLS Listing ID 3394505
Bedrooms 4
Full Baths 3
HOA Y/N No
Year Built 2014
Annual Tax Amount $13,660
Tax Year 2025
Lot Size 1.320 Acres
Acres 1.32
Property Sub-Type Single Family Residence
Source actris
Property Description
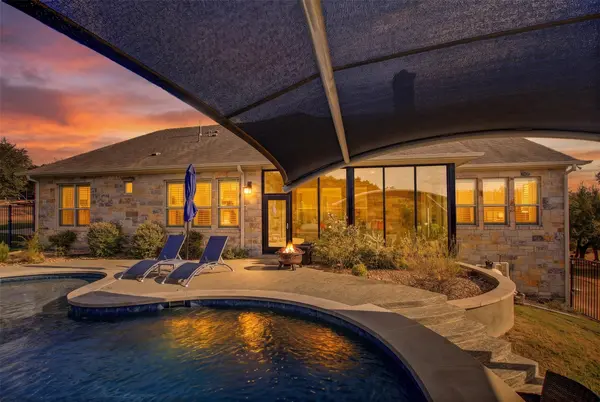
featuring a resort-style pool, generous outdoor living spaces and the freedom of no HOA.
Inside, the thoughtfully designed floor plan balances spacious living with everyday comfort. Four generous bedrooms and three full baths surround an inviting great room, where expansive windows framed by classic plantation shutters fill the space with natural light and capture views of the wooded surroundings.
The well-appointed kitchen features sweeping granite countertops, stainless appliances and abundant soft close cabinetry, with plenty of room for effortless entertaining.
The primary suite is a serene escape with a spacious, spa-inspired bath and large walk-in closet. Three additional bedrooms and a dedicated office/flex room provide exceptional versatility.
The outdoor spaces are every bit as impressive. A sparkling resort-style pool anchors the expansive patio, surrounded by mature trees and the privacy of the oversized lot. Overlooking it all, is the four-season sunroom offering a beautiful place to enjoy the setting, from quiet mornings with coffee to relaxed evenings by the pool.
Enjoy the remarkable privacy and tranquility of a secluded retreat without sacrificing the convenience of Georgetown. Lake Georgetown, the historic downtown Square, shopping, dining and major commuter routes are all just minutes away, giving you the space to escape without feeling far from anything.
Location
State TX
County Williamson
Rooms
Main Level Bedrooms 4
Interior
Interior Features See Remarks, Ceiling-High, Pantry, Primary Bedroom on Main, Recessed Lighting, Sound System, Walk-In Closet(s)
Heating Central
Cooling Central Air
Flooring Tile, Wood
Fireplaces Number 1
Fireplaces Type See Remarks
Fireplace No
Appliance Cooktop, Dishwasher, Disposal, Exhaust Fan, Microwave, Electric Oven, Range, Electric Water Heater, Water Softener Owned
Exterior
Exterior Feature Private Yard
Garage Spaces 3.0
Fence Fenced
Pool See Remarks, In Ground, Outdoor Pool
Community Features See Remarks
Utilities Available Electricity Connected, Propane, Water Connected
Waterfront Description None
View Neighborhood, Trees/Woods
Roof Type Composition,Shingle
Porch See Remarks, Covered, Patio
Total Parking Spaces 6
Private Pool Yes
Building
Lot Description Back Yard, Cul-De-Sac, Front Yard, Private, Sprinkler - Automatic, Trees-Heavy, Trees-Large (Over 40 Ft), Views
Faces South
Foundation Slab
Sewer Septic Tank
Water Public
Level or Stories One
Structure Type Stone
New Construction No
Schools
Elementary Schools Jo Ann Ford
Middle Schools Douglas Benold
High Schools Georgetown
School District Georgetown Isd
Others
Special Listing Condition Standard
NEARBY SCHOOL & BUSINESS