





5 Beds
4 Baths
3,600 SqFt
5 Beds
4 Baths
3,600 SqFt
Open House
Sat Sep 26, 11:00am - 1:00am
Key Details
Property Type Single Family Home
Sub Type Single Family Residence
Listing Status Active
Purchase Type For Sale
Square Footage 3,600 sqft
Price per Sqft $236
Subdivision Steiner Ranch River Dance Ph 03
MLS Listing ID 9238221
Style Low Rise (1-3 Stories)
Bedrooms 5
Full Baths 4
HOA Fees $100/mo
HOA Y/N Yes
Year Built 2008
Annual Tax Amount $13,457
Tax Year 2026
Lot Size 8,319 Sqft
Acres 0.191
Lot Dimensions 86X120X51X120
Property Sub-Type Single Family Residence
Source actris
Property Description
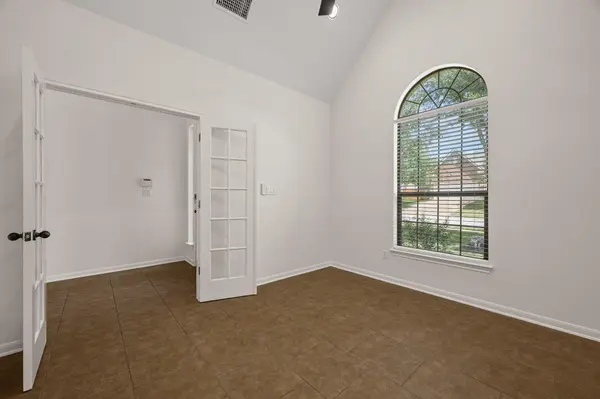
Inside, you'll find high ceilings and an open-concept layout that enhances both light and flow. The spacious great room features a cozy fireplace and seamlessly connects to the open kitchen, complete with stainless steel appliances, ample counter space, and room to gather. A dedicated study offers a quiet place to work from home, while the media room and large game room provide plenty of space for entertainment and recreation.
The primary suite is a true retreat, highlighted by a beautifully updated bathroom designed with comfort and style in mind. Additional features include a private backyard, perfect for unwinding, and an oversized two-and-a-half-car garage that provides abundant storage and flexibility. All nestled into the Bella Mar enclave in beautiful Steiner Ranch. Highly acclaimed schools. Minutes to shops, restaurants, community pools, trails, Lake Travis, and so much more
Location
State TX
County Travis
Rooms
Main Level Bedrooms 2
Interior
Interior Features Ceiling-High
Heating Central
Cooling Central Air
Flooring Carpet, Tile
Fireplaces Number 1
Fireplaces Type Family Room, Gas Log
Fireplace No
Appliance Built-In Oven(s), Dishwasher, Disposal, Gas Range, Refrigerator
Exterior
Exterior Feature Rain Gutters, Private Yard, See Remarks
Garage Spaces 2.0
Fence Fenced, Privacy
Pool None
Community Features Clubhouse, Common Grounds, Curbs, Park, Playground, Pool, Sidewalks, Tennis Court(s), Trail(s)
Utilities Available Electricity Available, Natural Gas Available
Waterfront Description None
View Hill Country
Roof Type Composition
Porch Covered, Patio
Total Parking Spaces 4
Private Pool No
Building
Lot Description Greenbelt, Curbs, Sprinkler - Automatic, Trees-Medium (20 Ft - 40 Ft)
Faces East
Foundation Slab
Sewer MUD
Water MUD
Level or Stories Two
Structure Type Masonry – All Sides
New Construction No
Schools
Elementary Schools River Ridge
Middle Schools Canyon Ridge
High Schools Vandegrift
School District Leander Isd
Others
HOA Fee Include Common Area Maintenance
Special Listing Condition Standard
Virtual Tour https://12609calistogaway.mls.tours/
NEARBY SCHOOL & BUSINESS