




4 Beds
2 Baths
1,760 SqFt
4 Beds
2 Baths
1,760 SqFt
Key Details
Property Type Single Family Home
Sub Type Single Family Residence
Listing Status Active
Purchase Type For Sale
Square Footage 1,760 sqft
Price per Sqft $135
Subdivision Echo Vista Add
MLS Listing ID 4261497
Bedrooms 4
Full Baths 2
HOA Y/N No
Year Built 2010
Annual Tax Amount $6,090
Tax Year 2026
Lot Size 7,801 Sqft
Acres 0.1791
Property Sub-Type Single Family Residence
Source actris
Property Description
Step inside to a bright, expansive living area featuring attractive wood-look laminate flooring that extends through the living room, dining areas, and hallway. The open layout provides a natural flow for everyday living and entertaining. Two separate dining areas offer flexibility for formal meals, casual gatherings, or additional living space. The galley-style kitchen features generous cabinetry, pantry storage, and convenient access to both dining areas.
The spacious primary suite includes a large walk-in closet and private bath with an extended vanity and tub/shower combination. Three additional bedrooms offer flexibility for guests, a home office, or hobbies.
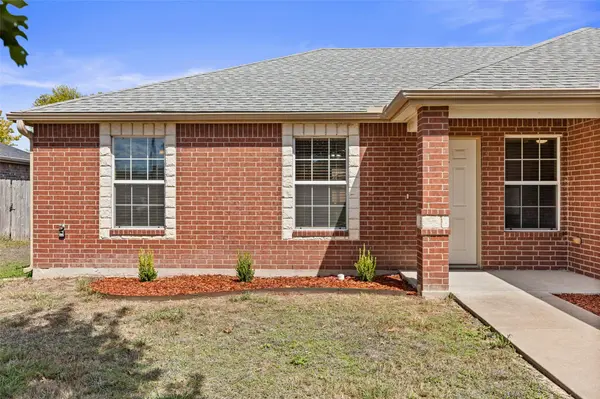
Outside, enjoy a north-facing backyard with a generously sized patio, ideal for grilling, outdoor dining, or relaxing. Established landscaping and a sprinkler system add convenience and outdoor appeal.
Location is a standout feature! Enjoy being approximately a 10-minute walk from Lions Junction Family Water Park and Family Fun Center. Conveniently located near Baylor Scott & White Medical Center, the Olin E. Teague Veterans' Medical Center (Temple VA Hospital), shopping, restaurants, schools, and parks. Easy access to Interstate 35 makes commuting to Belton, Waco, Austin, and surrounding communities convenient.
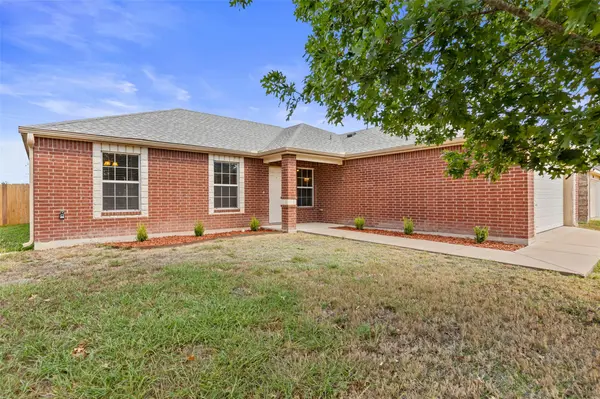
With its spacious layout, recently replaced roof, and desirable South Temple location, this home offers an excellent combination of comfort, functionality, and accessibility. Schedule your private showing today!
Location
State TX
County Bell
Rooms
Main Level Bedrooms 4
Interior
Interior Features Ceiling Fan(s), Chandelier, Eat-in Kitchen, Multiple Dining Areas, Open Floorplan, Pantry, Walk-In Closet(s)
Heating Central, Electric
Cooling Ceiling Fan(s), Central Air, Electric
Flooring Carpet, Tile, Vinyl
Fireplace No
Appliance Dishwasher, Electric Range, Microwave
Exterior
Exterior Feature No Exterior Steps, Private Yard
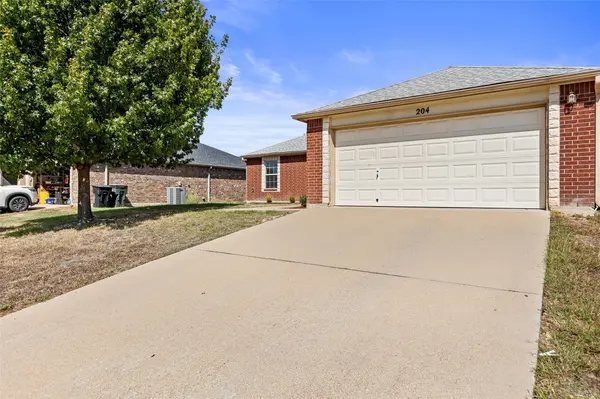
Garage Spaces 2.0
Fence Back Yard, Perimeter, Privacy, Wood
Pool None
Community Features None
Utilities Available Electricity Connected, Sewer Connected, Water Connected
Waterfront Description None
View City, City Lights, Neighborhood
Roof Type Composition
Porch Covered, Rear Porch
Total Parking Spaces 2
Private Pool No
Building
Lot Description Back Yard, Few Trees, Public Maintained Road
Faces Southwest
Foundation Slab
Sewer Public Sewer
Water Public
Level or Stories One
Structure Type Brick,Stone
New Construction No
Schools
Elementary Schools Academy
Middle Schools Academy
High Schools Academy
School District Academy Isd
Others
Special Listing Condition Standard
NEARBY SCHOOL & BUSINESS