





4 Beds
3.5 Baths
3,421 SqFt
4 Beds
3.5 Baths
3,421 SqFt
Key Details
Property Type Single Family Home
Sub Type Single Family Residence
Listing Status Active
Purchase Type For Sale
Square Footage 3,421 sqft
Price per Sqft $211
Subdivision Palmera Ridge
MLS Listing ID 7599940
Bedrooms 4
Full Baths 3
Half Baths 1
HOA Fees $150/qua
HOA Y/N Yes
Year Built 2020
Annual Tax Amount $16,638
Tax Year 2025
Lot Size 0.262 Acres
Acres 0.2624
Property Sub-Type Single Family Residence
Source actris
Property Description
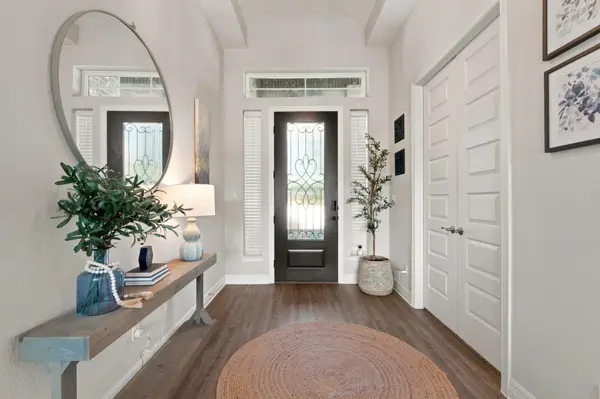
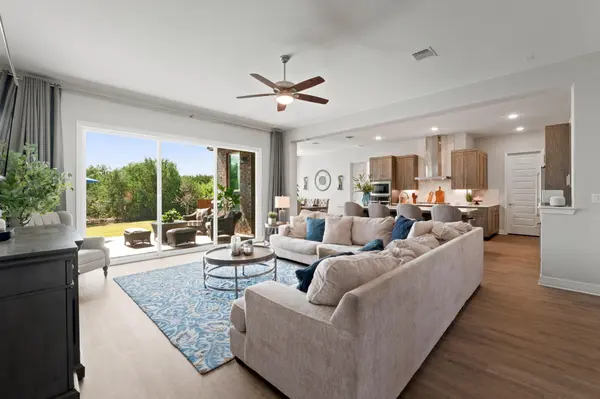
Inside, the open and light-filled floor plan features luxury vinyl plank flooring throughout the main level, soaring ceilings, 8-foot doors, recessed lighting and plush carpeting in the bedrooms. The gourmet kitchen is the heart of the home, featuring quartz countertops, abundant cabinetry, a dramatic stone backsplash extending to the ceiling behind the modern stainless-steel chimney hood, wine refrigerator and generous island, all opening seamlessly to the living and dining areas.
The spacious primary suite features a luxurious bath with a modern freestanding soaking tub, oversized separate walk-in shower, dual vanities with granite countertops and a large walk-in closet. Granite countertops are featured throughout the additional baths.
The upstairs game room provides plenty of space for entertaining, relaxing or movie nights and opens to the impressive covered balcony overlooking the greenbelt. A dedicated study offers the perfect work-from-home space.
Exceptional community amenities include two clubhouses, two pools, playgrounds, dog parks and scenic hiking trails along the bluff with beautiful Hill Country views. Conveniently located just minutes from Costco, Home Depot, shopping, dining, Downtown Leander and the Northline/Leander MetroRail area, offering easy access into Austin.
Beautifully maintained, thoughtfully designed and ideally situated—this home offers the space, privacy, views and outdoor living that are increasingly hard to find.
Location
State TX
County Williamson
Rooms
Main Level Bedrooms 2
Interior
Interior Features Breakfast Bar, Built-in Features, Ceiling Fan(s), Quartz Counters, Double Vanity, Kitchen Island, Primary Bedroom on Main, Recessed Lighting, Soaking Tub, Storage, Study/Home Office, Walk-In Closet(s)
Heating Central
Cooling Central Air
Flooring Carpet, Tile, Vinyl
Fireplaces Number 1
Fireplaces Type Gas
Fireplace No
Appliance Microwave, Oven, Range
Exterior
Exterior Feature Balcony
Garage Spaces 2.0
Fence Back Yard, Fenced
Pool None
Community Features Common Grounds, Park, Picnic Area, Trail(s)
Utilities Available None
Waterfront Description None
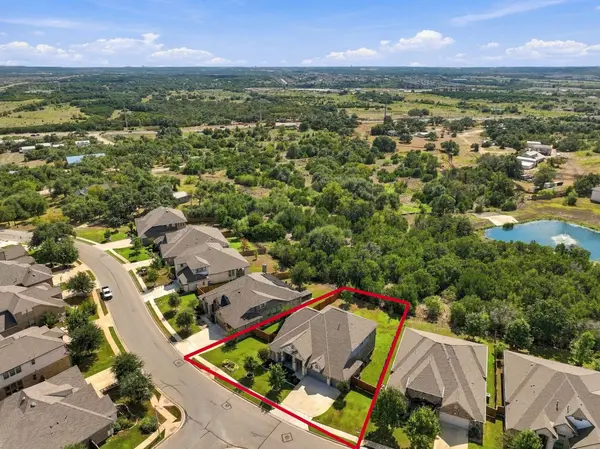
View Park/Greenbelt
Roof Type Composition
Porch Covered, Patio, Porch
Total Parking Spaces 2
Private Pool No
Building
Lot Description Back Yard, Private
Faces Northeast
Foundation Slab
Sewer Public Sewer
Water MUD
Level or Stories Two
Structure Type Brick,Concrete,Stone
New Construction No
Schools
Elementary Schools River Ridge
Middle Schools Stiles
High Schools Vandegrift
School District Leander Isd
Others
HOA Fee Include Common Area Maintenance
Special Listing Condition Standard
NEARBY SCHOOL & BUSINESS