
3113 Shadow Pine DR, Larue, TX 75770
REQUEST A TOUR If you would like to see this home without being there in person, select the "Virtual Tour" option and your agent will contact you to discuss available opportunities.
In-PersonVirtual Tour
Starsky Owen, GRI, RENE
$ 575,000
Est. payment | /mo

4 Beds

2.5 Baths

2,360 SqFt


Save
$ 575,000
Est. payment | /mo
Save

4 Beds

2.5 Baths

2,360 SqFt

Key Details

Property Type Single Family Home

Sub Type Single Family Residence

Listing Status Active

Purchase Type For Sale

Square Footage 2,360 sqft

Price per Sqft $243

Subdivision Legacy Shores

MLS Listing ID 1348242

Bedrooms 4

Full Baths 2

Half Baths 1

HOA Fees $100/mo

HOA Y/N Yes

Year Built 2023

Tax Year 2026

Lot Size 1.870 Acres

Acres 1.87

Lot Dimensions 174x696x84x634

Property Sub-Type Single Family Residence

Source actris

Property Description

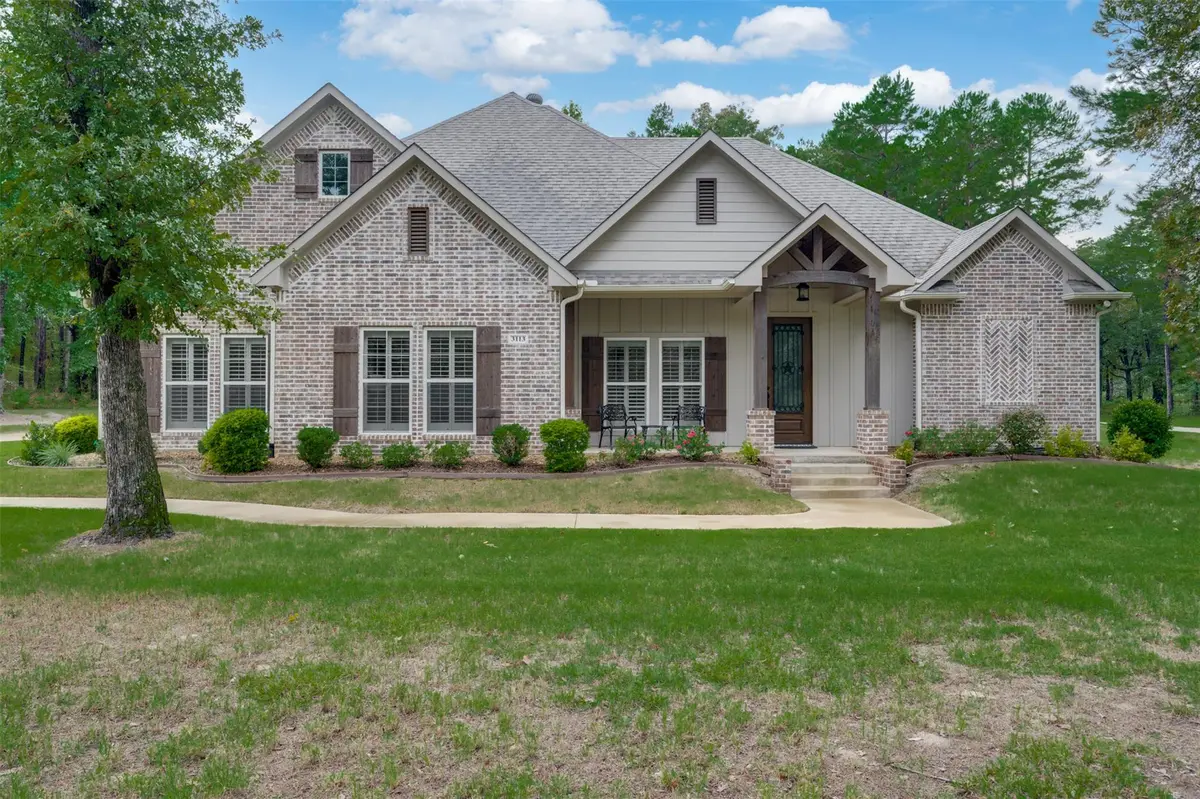
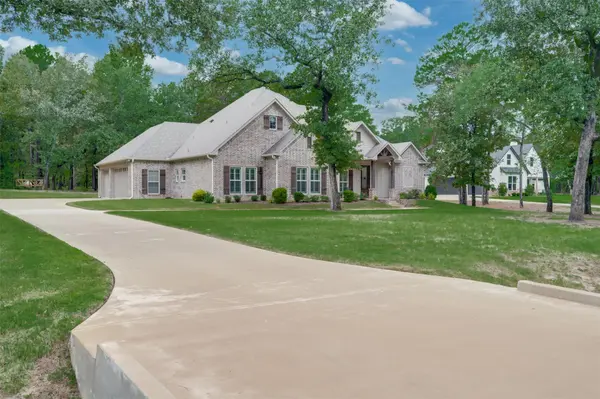
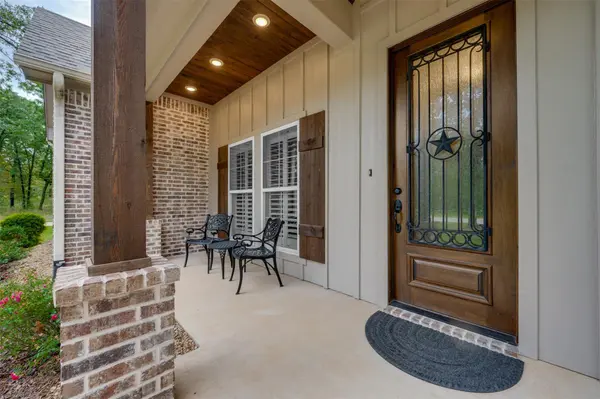
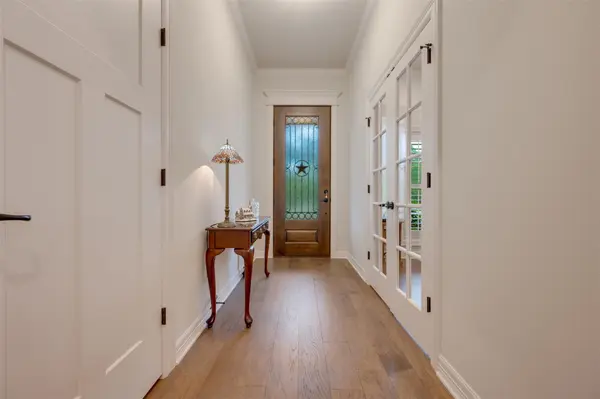
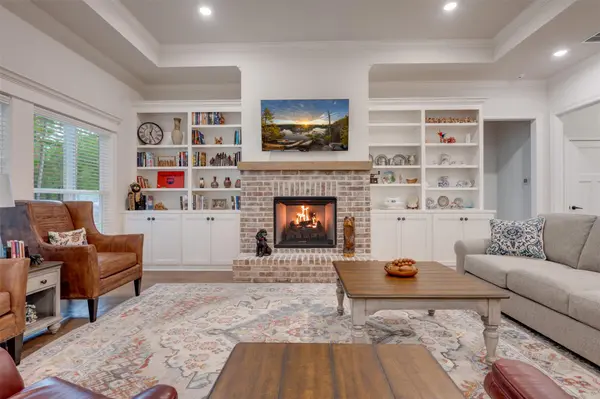
Peaceful lake living and spacious privacy come together in this custom water view home built in 2023 on 1.87 acres in gated Legacy Shores on Lake Palestine. Located on a bay known for some of the best fishing on the lake, this beautiful community is cherished by those who appreciate space, nature and abundant wildlife. A concrete driveway leads to the 2360 sq. ft. brick home with a 3-car garage and sidewalk to the inviting covered front porch. Inside, a versatile office or bedroom with large picture window is located off entry hall while the open-concept living area welcomes you with a gas-log fireplace flanked by custom shelving and built-in cabinetry. The adjacent kitchen features stained White Oak custom cabinetry, island with breakfast bar, dining area overlooking the tree-shaded backyard, and stainless appliances including gas cooktop, electric oven, built-in microwave and dishwasher. The countertops through entire home are quartz. Engineered pecan flooring flows throughout the living areas, while plantation shutters adorn street-facing windows. The spacious primary suite features a tray ceiling, and the bath offers dual sinks and a roll-in shower with built-in bench. The oversized primary closet includes a convenient built-in chest. Three spacious guest bedrooms are thoughtfully split from the primary suite for privacy. Step onto the screened porch with stained wood ceiling and enjoy the peaceful setting overlooking the huge, level backyard framed by mature trees. The 3-car garage provides abundant room for vehicles, equipment or a workshop area. Additional amenities include Hardie siding, propane tank, alarm system and tankless water heater. For even more lake enjoyment, the drive to the lakefront boathouse lot is just across the road and down the block. Build your own boathouse for convenient access to fishing and relaxing by the water while enjoying the natural beauty that surrounds you.

Location

State TX

County Henderson

Rooms

Main Level Bedrooms 4

Interior

Interior Features See Remarks, Breakfast Bar, Built-in Features, Ceiling Fan(s), Beamed Ceilings, Ceiling-High, Tray Ceiling(s), Quartz Counters, Crown Molding, Kitchen Island, Multiple Dining Areas, Walk-In Closet(s)

Heating Central, Fireplace(s), Natural Gas

Cooling Ceiling Fan(s), Electric

Flooring Carpet, Laminate, Tile

Fireplaces Number 1

Fireplaces Type Gas Log

Fireplace No

Appliance Dishwasher, Disposal, Gas Cooktop, Microwave, Electric Oven

Exterior

Exterior Feature See Remarks, Gutters Full

Garage Spaces 3.0

Fence None

Pool None

Community Features See Remarks, Common Grounds, Controlled Access, Fishing, Gated

Utilities Available Electricity Connected, Natural Gas Connected, Water Connected

Waterfront Description See Remarks,Lake Front,Lake Privileges

View See Remarks

Roof Type Composition

Porch Patio, Porch, Screened

Total Parking Spaces 3

Private Pool No

Building

Lot Description See Remarks, Landscaped, Subdivided, Many Trees

Faces Northeast

Foundation Slab

Sewer Aerobic Septic

Water Public

Level or Stories One

Structure Type Brick Veneer,HardiPlank Type

New Construction No

Schools

Elementary Schools Outside School District

Middle Schools Outside School District

High Schools Outside School District

School District Brownsboro Isd

Others

HOA Fee Include Common Area Maintenance,Maintenance Grounds

Special Listing Condition Standard

Listed by Staples Sotheby's Internationa

NEARBY SCHOOL & BUSINESS

GET MORE INFORMATION

Name
Phone*
Message

Go tour this home

3113 Shadow Pine DR