




3 Beds
2 Baths
2,225 SqFt
3 Beds
2 Baths
2,225 SqFt
Key Details
Property Type Single Family Home
Sub Type Single Family Residence
Listing Status Active
Purchase Type For Sale
Square Footage 2,225 sqft
Price per Sqft $250
Subdivision Rancho Del Lago
MLS Listing ID 6539317
Style 1st Floor Entry,Single level Floor Plan
Bedrooms 3
Full Baths 2
HOA Y/N No
Year Built 2011
Annual Tax Amount $8,281
Tax Year 2025
Lot Size 1.500 Acres
Acres 1.5
Property Sub-Type Single Family Residence
Source actris
Property Description
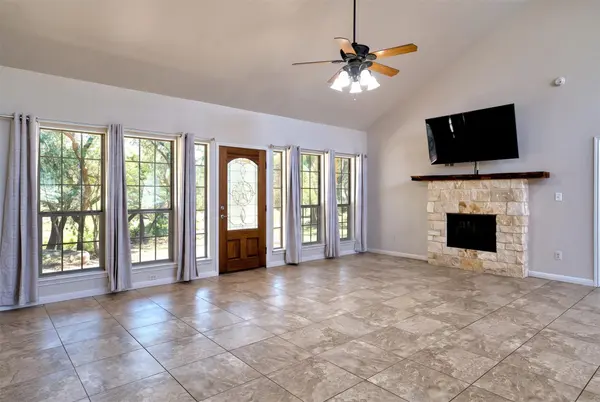
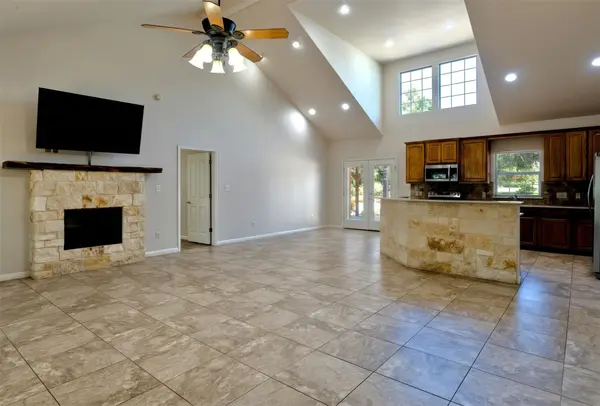
Inside, the open-concept great room features soaring vaulted ceilings, continuous ceramic tile flooring, a wall of picture windows framing tree-canopy views, and a cut-limestone fireplace with a natural cedar live-edge mantel. The adjacent kitchen is centered around a massive, curved limestone breakfast bar, highlighted by clerestory dormer windows that flood the space with natural light.
The primary suite offers a private retreat complete with a crown-molded tray ceiling, wood-look flooring, private exterior French doors to the grounds, and walk-in his and hers closets with custom built-ins. The ensuite bath features split dual vanities, a deep jetted tub, and a threshold free oversized walk-in tile shower with a built-in bench seat. Two secondary bedrooms offer versatile options for guest suites or a dedicated home office, positioned alongside a full secondary bath with safety grab bars.
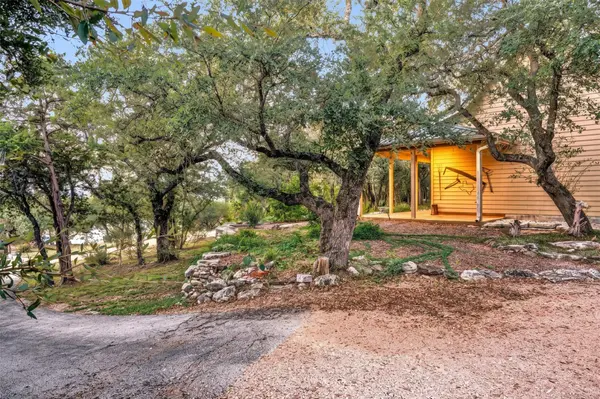
The outdoor living spaces are designed for entertaining, featuring an expansive flagstone patio terrace covered by a rustic cedar pergola with cafe string lighting, a circular stone fire pit, tiered limestone terrace walls, an enclosed garden/pet run, and a wooden tree swing hanging beneath the oak canopy. Exceptional workspace and storage utility include an attached garage workshop and a separate detached air-conditioned workshop/studio along with an additional storage outbuilding with an attached covered equipment/trailer carport.
Location
State TX
County Comal
Rooms
Main Level Bedrooms 3
Interior
Interior Features Ceiling Fan(s), Cathedral Ceiling(s), Ceiling-High, Granite Counters, Crown Molding, Double Vanity, Eat-in Kitchen, Kitchen Island, No Interior Steps, Open Floorplan, Pantry, Primary Bedroom on Main, Storage, Two Primary Closets, Walk-In Closet(s), Wet Bar
Heating Central, Electric, Fireplace Insert, Fireplace(s)
Cooling Ceiling Fan(s), Central Air, Electric
Flooring Laminate, Terrazzo, Tile
Fireplaces Number 1
Fireplaces Type Blower Fan, Electric, Family Room, Living Room
Fireplace No
Appliance Dishwasher, Disposal, Electric Range, Microwave, Electric Oven, Free-Standing Electric Range, Refrigerator, Electric Water Heater
Exterior
Exterior Feature Uncovered Courtyard, Dog Run, Garden, Gutters Full, Lighting, Private Yard
Garage Spaces 1.0
Fence Back Yard, Fenced
Pool None
Community Features Cluster Mailbox, Trash Pickup - Door to Door
Utilities Available Cable Available, Electricity Connected, Phone Available, Sewer Connected, Water Connected
Waterfront Description None
View Neighborhood, Rural, Trees/Woods
Roof Type Metal
Porch Front Porch, Patio, Rear Porch
Total Parking Spaces 3
Private Pool No
Building
Lot Description Back Yard, Front Yard, Gentle Sloping, Landscaped, Public Maintained Road, Sloped Down, Sprinklers In Front, Many Trees, Trees-Medium (20 Ft - 40 Ft)
Faces South
Foundation Slab
Sewer Aerobic Septic, Private Sewer
Water Public
Level or Stories One
Structure Type HardiPlank Type
New Construction No
Schools
Elementary Schools Rebecca Creek
Middle Schools Mountain Valley Middle
High Schools Canyon Lake
School District Comal Isd
Others
Special Listing Condition Standard
Virtual Tour https://my.matterport.com/show/?m=KWzESe5Kice
NEARBY SCHOOL & BUSINESS