





4 Beds
2.5 Baths
2,363 SqFt
4 Beds
2.5 Baths
2,363 SqFt
Key Details
Property Type Single Family Home
Sub Type Single Family Residence
Listing Status Active
Purchase Type For Rent
Square Footage 2,363 sqft
Subdivision Travis Landing 02 Ph 05
MLS Listing ID 6350900
Bedrooms 4
Full Baths 2
Half Baths 1
HOA Y/N No
Year Built 2017
Lot Size 9,374 Sqft
Acres 0.2152
Property Sub-Type Single Family Residence
Source actris
Property Description
The main-floor primary suite offers a walk-in closet and an en-suite bathroom with a rain shower and freestanding bathtub. Upstairs, three additional bedrooms each include a walk-in closet. A full bathroom and a flexible living area provide additional space.
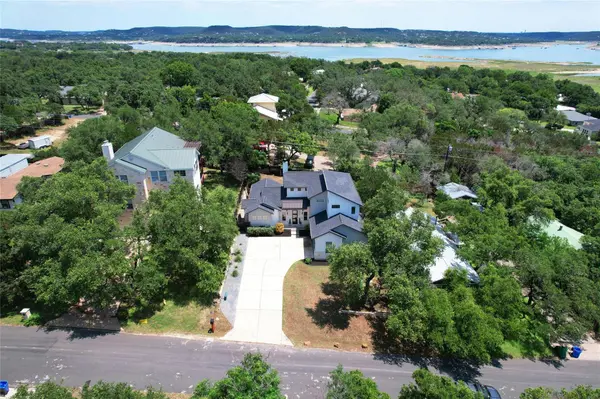
The laundry room connects to a garage with epoxy flooring, storage, and organization features. A covered patio with a ceiling fan overlooks the fenced backyard. Nearby amenities include grocery stores, gyms, restaurants, and shopping, with Lake Travis a short drive away.
Location
State TX
County Travis
Rooms
Main Level Bedrooms 1
Interior
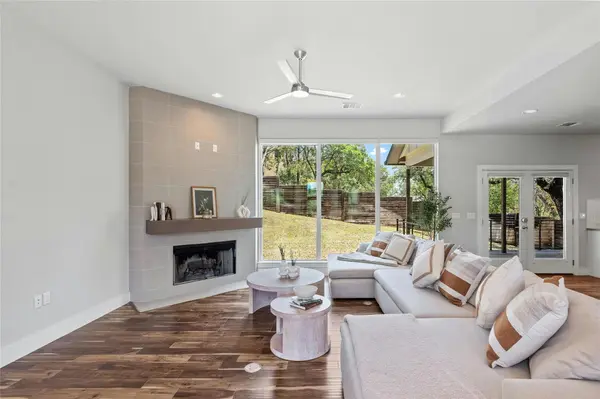
Interior Features Breakfast Bar, Built-in Features, Ceiling Fan(s), Beamed Ceilings, Ceiling-High, Tray Ceiling(s), Ceiling-Vaulted, Stone Counters, Double Vanity, Kitchen Island, Open Floorplan, Pantry, Recessed Lighting, Smart Thermostat, Soaking Tub, Walk-In Closet(s)
Heating Central, Fireplace(s)
Cooling Ceiling Fan(s), Central Air
Flooring Carpet, Wood
Fireplaces Type Living Room
Fireplace No
Appliance Dishwasher, Disposal, Dryer, Electric Cooktop, Electric Range, Exhaust Fan, Freezer, Microwave, Oven, Electric Oven, Refrigerator, Free-Standing Refrigerator, Stainless Steel Appliance(s), Vented Exhaust Fan, Washer, Washer/Dryer, Electric Water Heater
Exterior
Exterior Feature Gutters Full, Private Yard
Garage Spaces 2.0
Fence Back Yard, Fenced, Wood
Pool None
Community Features None
Utilities Available Electricity Available, Electricity Connected, Underground Utilities, Water Available, Water Connected
View Trees/Woods
Roof Type Composition,Shingle
Porch Covered, Deck
Total Parking Spaces 6
Private Pool No
Building
Lot Description Back Yard, Few Trees, Front Yard, Gentle Sloping, Trees-Medium (20 Ft - 40 Ft), Trees-Moderate
Faces Southwest
Foundation Slab
Sewer Aerobic Septic
Level or Stories Two
Structure Type Board & Batten Siding,Wood Siding,Stone,Stucco
New Construction No
Schools
Elementary Schools Lake Travis
Middle Schools Hudson Bend
High Schools Lake Travis
School District Lake Travis Isd
Others
Pets Allowed Negotiable
Pets Allowed Negotiable
Virtual Tour https://wykes-photography-llc.aryeo.com/sites/15500-enid-dr-austin-tx-78734-15781766/branded
NEARBY SCHOOL & BUSINESS