



3 Beds
2 Baths
2,724 SqFt
3 Beds
2 Baths
2,724 SqFt
Key Details
Property Type Single Family Home
Sub Type Single Family Residence
Listing Status Active
Purchase Type For Sale
Square Footage 2,724 sqft
Price per Sqft $214
Subdivision Cardinal Hills Estates
MLS Listing ID 1046009
Bedrooms 3
Full Baths 2
HOA Y/N No
Year Built 2006
Annual Tax Amount $5,887
Tax Year 2025
Lot Size 9,583 Sqft
Acres 0.22
Property Sub-Type Single Family Residence
Source actris
Property Description
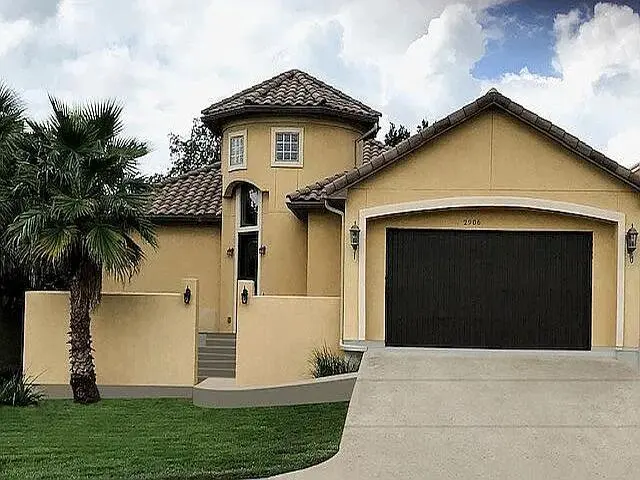
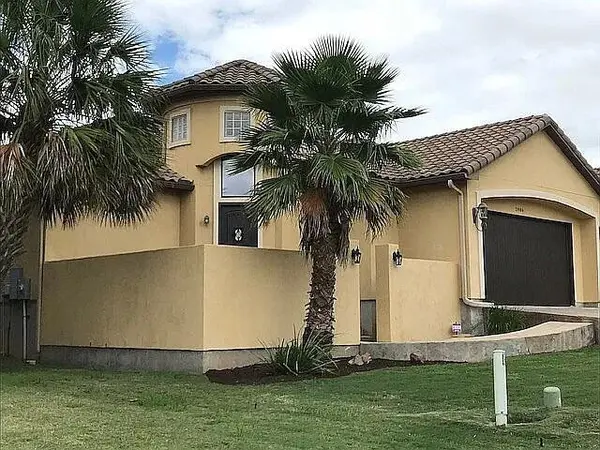
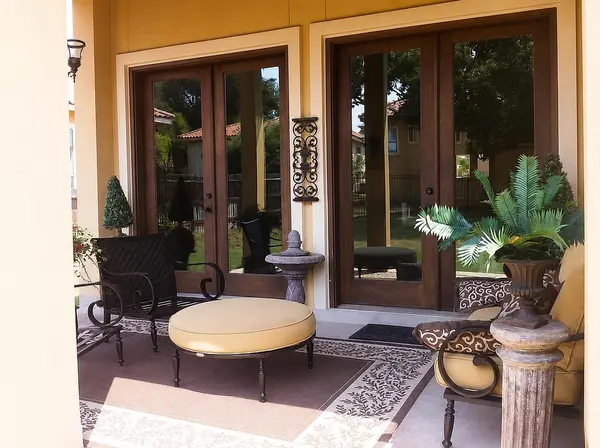
Beautiful 3-bedroom, 2-bath home offering 2,090 sq. ft. of living space with custom touches and quality finishes throughout. From the charming courtyard entrance to the spacious covered back patio, this home has character and craftsmanship that are difficult to find.
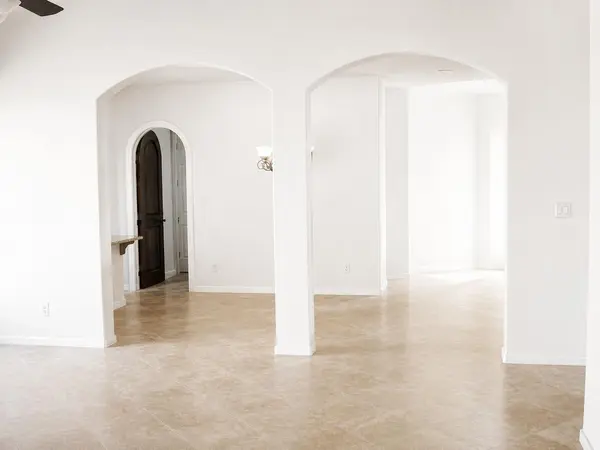
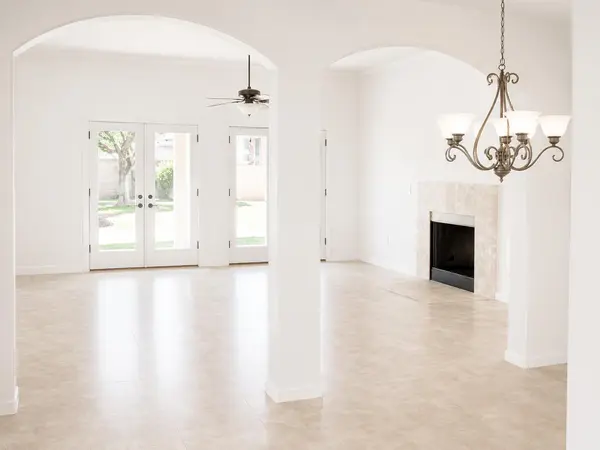
The home features fresh paint, stained finishes, rounded-top solid-wood doors, custom cabinetry, granite countertops, stainless-steel appliances, travertine tile flooring, beaded sink details, and abundant storage throughout the home and garage. The open floor plan provides spacious living areas and a warm, inviting atmosphere, with a beautiful fireplace as a focal point.
The primary suite features a Jacuzzi tub and a large two-person shower with dual shower heads. Large closets and exceptional storage provide plenty of room for everyday living.
Enjoy the large covered back patio for relaxing or entertaining, along with the courtyard-style entrance that adds privacy and charm. Conveniently located near schools, shopping, parks, and Lake Travis.
Zoned for Lake Travis Elementary, Hudson Bend Middle School, and Lake Travis High School.
A beautifully maintained home with extensive custom details, quality materials, generous storage, and a wonderful location near Lake Travis. Come see the craftsmanship and character of this exceptional home for yourself.
Location
State TX
County Travis
Rooms
Main Level Bedrooms 3
Interior
Interior Features Breakfast Bar, Ceiling Fan(s), Ceiling-High, Granite Counters, Double Vanity, Eat-in Kitchen, Entrance Foyer, High Speed Internet, Natural Woodwork, No Interior Steps, Open Floorplan, Pantry, Primary Bedroom on Main, Recessed Lighting
Heating Central
Cooling Central Air
Flooring Concrete, Laminate, Stone, Tile
Fireplaces Number 1
Fireplaces Type Gas, Great Room
Fireplace No
Appliance Built-In Electric Oven, Built-In Gas Range, Dishwasher, Disposal, Microwave
Exterior
Exterior Feature None
Garage Spaces 5.0
Fence Wood, Wrought Iron
Pool None
Community Features None
Utilities Available Underground Utilities
Waterfront Description None
View None
Roof Type Tile
Porch Patio, Porch
Total Parking Spaces 2
Private Pool No
Building
Lot Description Cul-De-Sac
Faces East
Foundation None
Sewer Septic Tank
Water Private
Level or Stories One
Structure Type Stucco
New Construction No
Schools
Elementary Schools Lake Travis
Middle Schools Hudson Bend
High Schools Lake Travis
School District Lake Travis Isd
Others
Special Listing Condition Standard
NEARBY SCHOOL & BUSINESS