
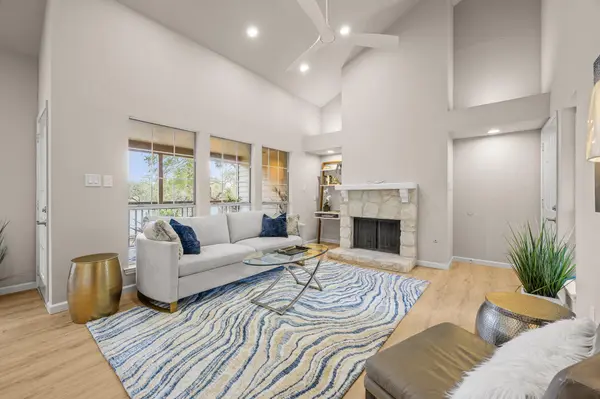
3809 Spicewood Springs RD #241, Austin, TX 78759
REQUEST A TOUR If you would like to see this home without being there in person, select the "Virtual Tour" option and your agent will contact you to discuss available opportunities.
In-PersonVirtual Tour
Starsky Owen, GRI, RENE
$ 375,000
Est. payment | /mo

2 Beds

2 Baths

1,041 SqFt


Save
$ 375,000
Est. payment | /mo
Save

2 Beds

2 Baths

1,041 SqFt

Key Details

Property Type Condo

Sub Type Condominium

Listing Status Active

Purchase Type For Sale

Square Footage 1,041 sqft

Price per Sqft $360

Subdivision Spicewood Point Twnhms Amd

MLS Listing ID 3754320

Style 2nd Floor Entry,Single level Floor Plan

Bedrooms 2

Full Baths 2

HOA Fees $495/mo

HOA Y/N Yes

Year Built 1982

Annual Tax Amount $5,562

Tax Year 2026

Lot Size 3,911 Sqft

Acres 0.0898

Property Sub-Type Condominium

Source actris

Property Description

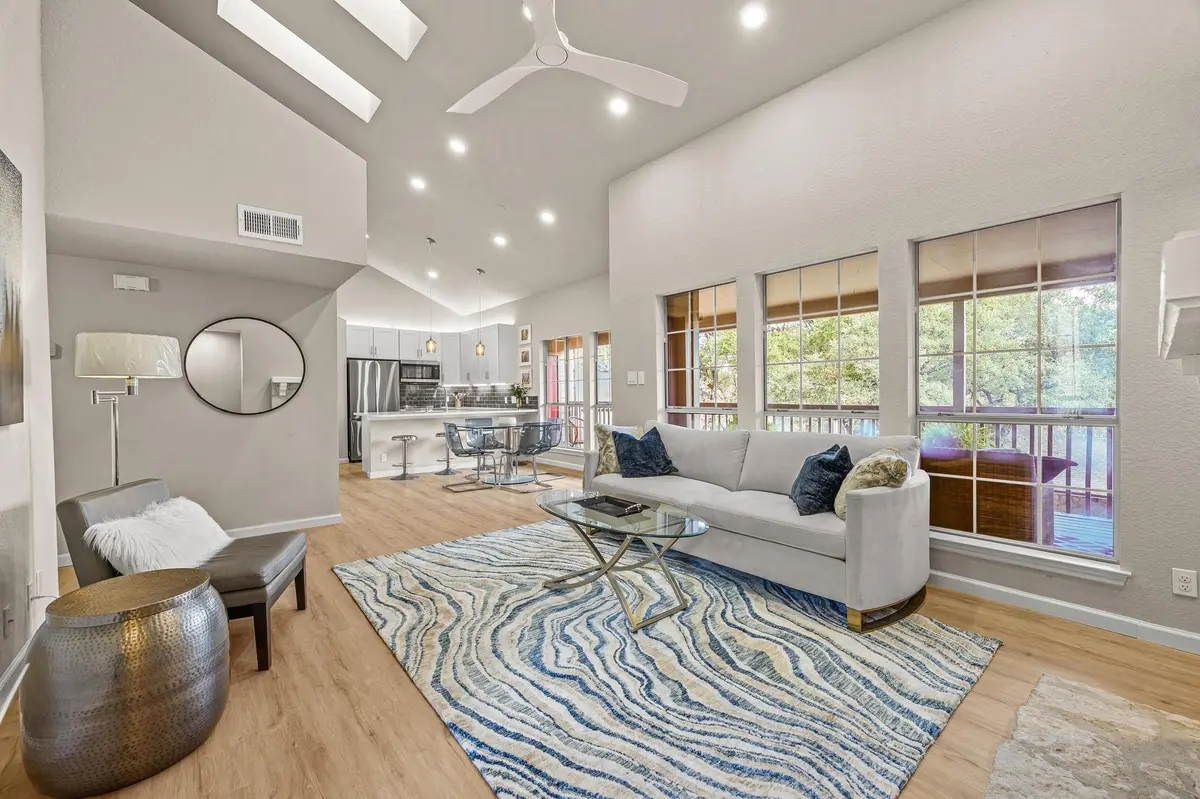
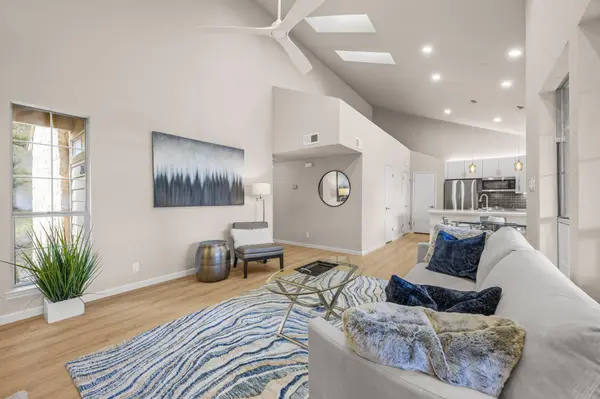
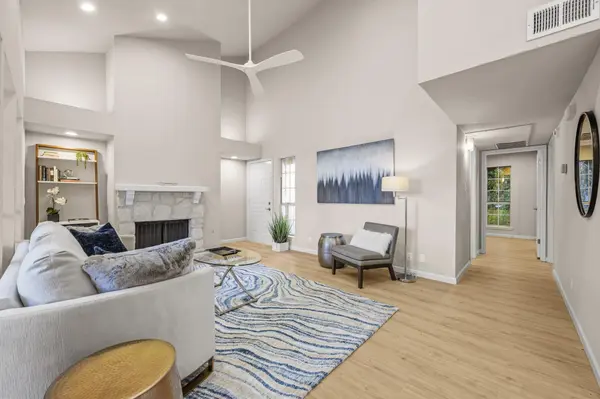
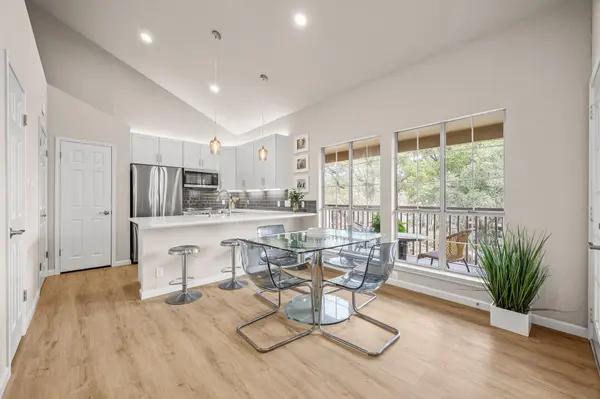
Be the first to enjoy this pristine, newly remodeled Northwest Hills treehouse retreat. Soaring ceilings and a second-floor wall of windows span the entire back of the unit, framing an open yet private view of live oaks and the landscaped courtyard below. Step out onto the expansive balcony deck, which overlooks the pool and its tranquil fountains. The all-new kitchen features a JennAir downdraft range, a smart Samsung French door refrigerator, and a premium microwave and dishwasher, all in stainless. The redone quartz counter is expansive and includes guest seating. Wake up in the treetops in either of two large bedrooms, each with 2 or 3 bays of oversized windows. The primary suite offers a spacious walk-in closet plus a second closet. Both white-on-white bathrooms have modern fixtures and quartz counters. Two covered parking spaces are just steps from your entrance. The HOA maintains the grounds, pool, and clubhouse with sauna. You're in Austin's second downtown hub, with The Domain, Arboretum, Great Hills, Anderson Lane shopping, Whole Foods, HEB, and Costco, all just minutes away. Schedule your showing today. Homes like this don't stay available long.

Location

State TX

County Travis

Rooms

Main Level Bedrooms 2

Interior

Interior Features Breakfast Bar, Ceiling Fan(s), Ceiling-High, Ceiling-Vaulted, Quartz Counters

Heating Central, Electric, Fireplace(s)

Cooling Ceiling Fan(s), Central Air

Flooring No Carpet

Fireplaces Number 1

Fireplaces Type Living Room, Masonry, Wood Burning

Fireplace No

Appliance Built-In Electric Range, Dishwasher, Down Draft, Dryer, ENERGY STAR Qualified Appliances, Microwave, Free-Standing Refrigerator, Washer

Exterior

Exterior Feature Balcony, Gutters Full

Fence Perimeter

Pool None

Community Features Clubhouse, Lock and Leave, Pool, Street Lights, Underground Utilities

Utilities Available Electricity Connected, Natural Gas Not Available, Underground Utilities, Water Connected

Waterfront Description None

View Pool

Roof Type Composition

Porch See Remarks, Covered

Total Parking Spaces 2

Private Pool No

Building

Lot Description Landscaped, Private, Private Maintained Road, Sprinkler - Automatic, Trees-Heavy

Faces Southwest

Foundation Slab

Sewer Public Sewer

Water Public

Level or Stories One

Structure Type HardiPlank Type,Masonry – Partial

New Construction No

Schools

Elementary Schools Doss (Austin Isd)

Middle Schools Murchison

High Schools Anderson

School District Austin Isd

Others

HOA Fee Include Insurance,Landscaping,Maintenance Grounds,Maintenance Structure,Trash,Water

Special Listing Condition Standard

Listed by Real Estate Alliance, Inc.

NEARBY SCHOOL & BUSINESS

GET MORE INFORMATION

Name
Phone*
Message

Go tour this home

3809 Spicewood Springs RD #241