





3 Beds
2.5 Baths
2,307 SqFt
3 Beds
2.5 Baths
2,307 SqFt
Key Details
Property Type Single Family Home
Sub Type Single Family Residence
Listing Status Active
Purchase Type For Sale
Square Footage 2,307 sqft
Price per Sqft $184
Subdivision Tahitian Village,
MLS Listing ID 2429925
Bedrooms 3
Full Baths 2
Half Baths 1
HOA Y/N No
Year Built 2026
Annual Tax Amount $705
Tax Year 2026
Lot Size 0.252 Acres
Acres 0.252
Property Sub-Type Single Family Residence
Source actris
Property Description
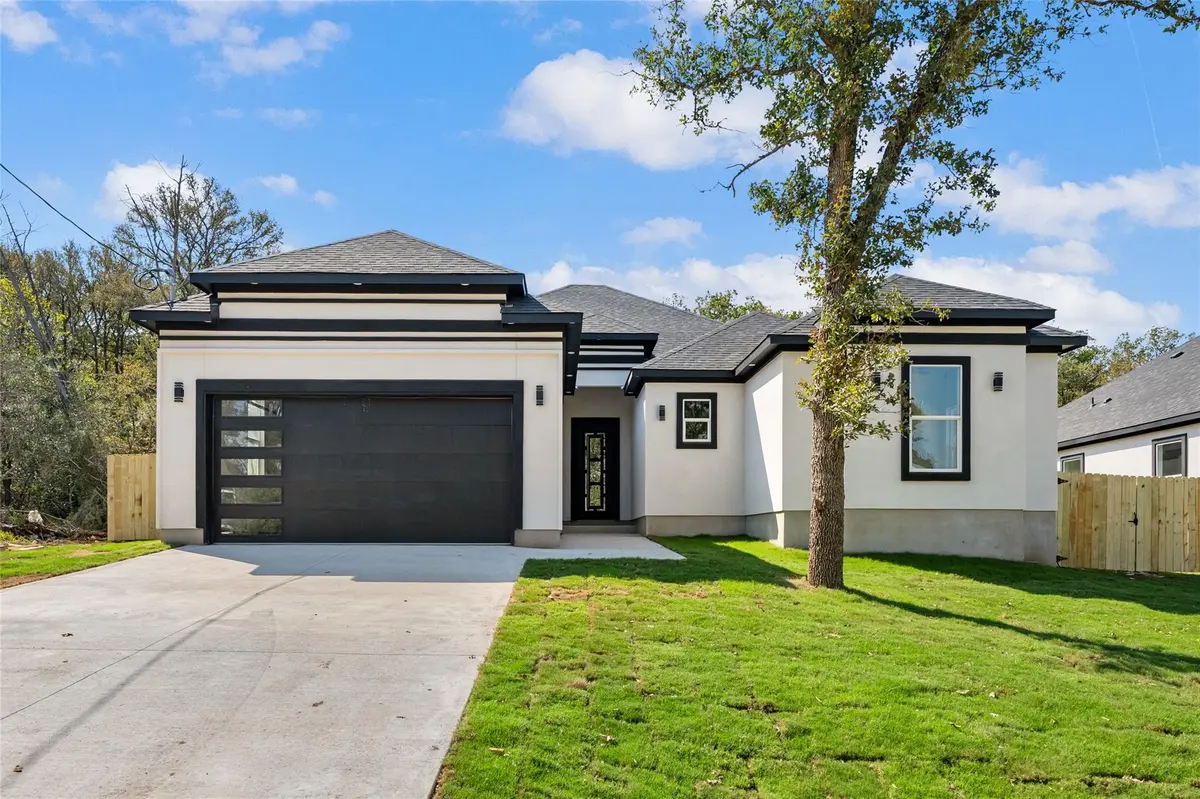
The luxurious primary bathroom offers a freestanding soaking tub, beautiful marble-look finishes, a double vanity with illuminated mirrors, and a spacious walk-in closet with built-in shelving. Additional highlights include a modern exterior with bold black accents, a two-car garage, and a spacious backyard with room to relax, entertain, or create your dream outdoor oasis. This home offers the perfect blend of sophisticated design, comfort, and functionality. More than just a home, it's a statement of style! Schedule your private showing today!
Location
State TX
County Bastrop
Rooms
Main Level Bedrooms 3
Interior
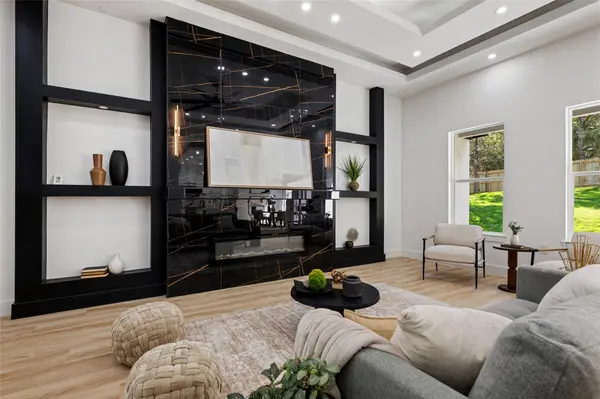
Interior Features Breakfast Bar, Ceiling Fan(s), Quartz Counters, Double Vanity, Kitchen Island, No Interior Steps, Open Floorplan, Pantry, Primary Bedroom on Main, Recessed Lighting, Soaking Tub, Study/Home Office, Walk-In Closet(s)
Heating Central
Cooling Ceiling Fan(s), Central Air
Flooring No Carpet, Vinyl
Fireplaces Number 1
Fireplaces Type Living Room
Fireplace No
Appliance Dishwasher, Microwave, Free-Standing Electric Range, Stainless Steel Appliance(s), Electric Water Heater
Exterior
Exterior Feature Lighting, No Exterior Steps
Garage Spaces 2.0
Fence Fenced, Full, Privacy, Wood
Pool None
Community Features Golf
Utilities Available Electricity Connected, Water Connected
Waterfront Description None
View Neighborhood, Trees/Woods
Roof Type Asphalt,Composition,Fiberglass
Porch Rear Porch
Total Parking Spaces 6
Private Pool No
Building
Lot Description Back Yard, Landscaped
Faces Northeast
Foundation Slab
Sewer Aerobic Septic
Water Public
Level or Stories One
Structure Type Asphalt,Concrete,Frame,Glass,ICAT Recessed Lighting,Attic/Crawl Hatchway(s) Insulated,Spray Foam Insulation,Stucco
New Construction Yes
Schools
Elementary Schools Emile
Middle Schools Bastrop
High Schools Bastrop
School District Bastrop Isd
Others
Special Listing Condition Standard
NEARBY SCHOOL & BUSINESS