
127 Hilea CT, Bastrop, TX 78602
REQUEST A TOUR If you would like to see this home without being there in person, select the "Virtual Tour" option and your agent will contact you to discuss available opportunities.
In-PersonVirtual Tour
Starsky Owen, GRI, RENE
$ 420,000
Est. payment | /mo

3 Beds

2.5 Baths

2,227 SqFt


Save
$ 420,000
Est. payment | /mo
Save

3 Beds

2.5 Baths

2,227 SqFt

Key Details

Property Type Single Family Home

Sub Type Single Family Residence

Listing Status Active

Purchase Type For Sale

Square Footage 2,227 sqft

Price per Sqft $188

Subdivision Tahitian Village

MLS Listing ID 6017675

Bedrooms 3

Full Baths 2

Half Baths 1

HOA Y/N No

Year Built 2026

Tax Year 2025

Lot Size 10,890 Sqft

Acres 0.25

Property Sub-Type Single Family Residence

Source actris

Property Description

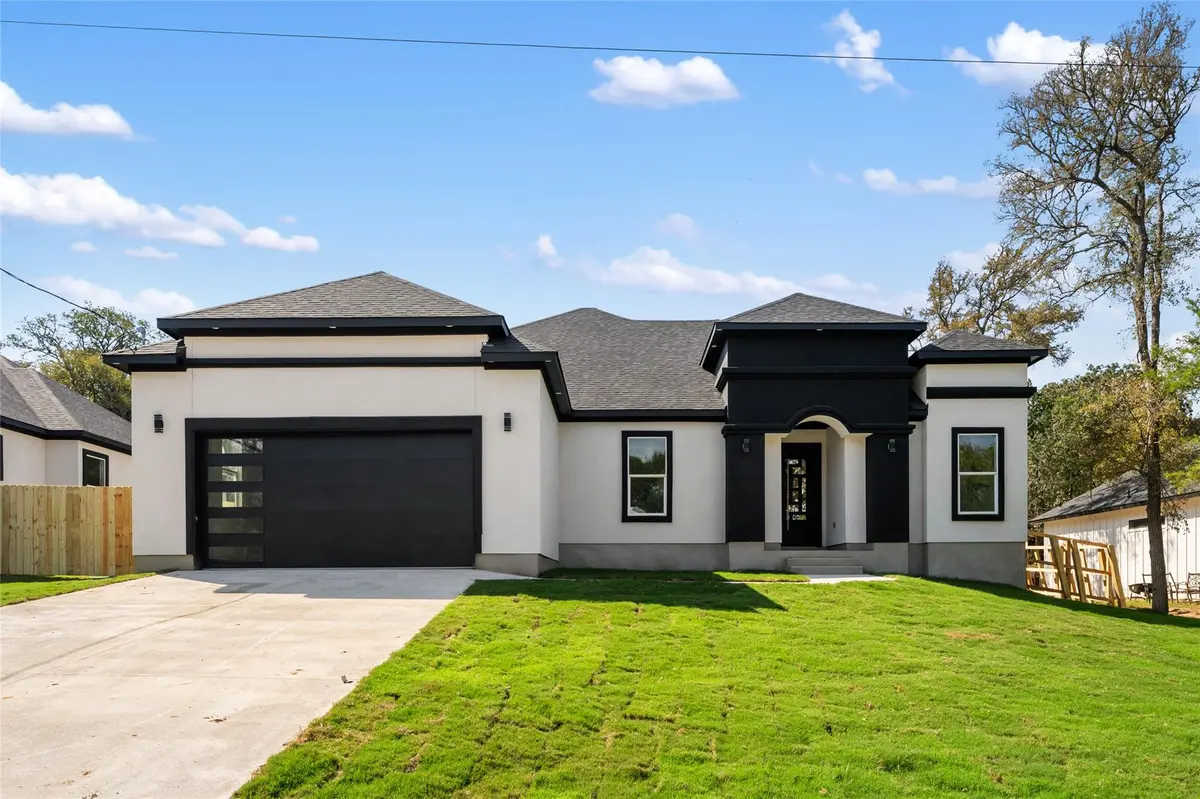
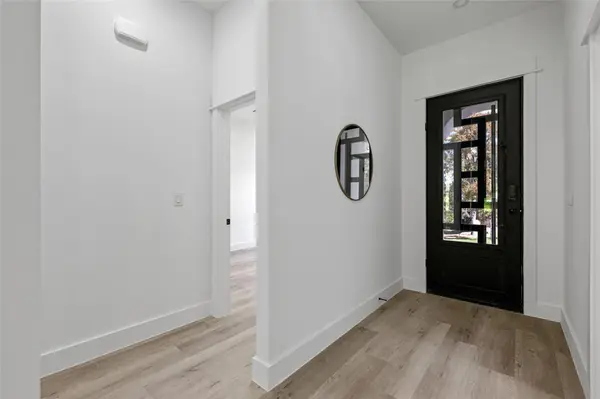
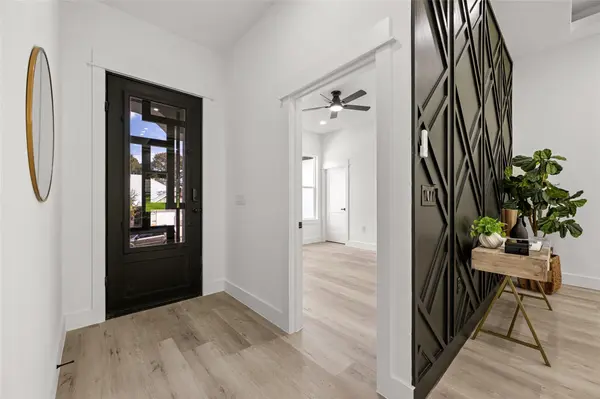
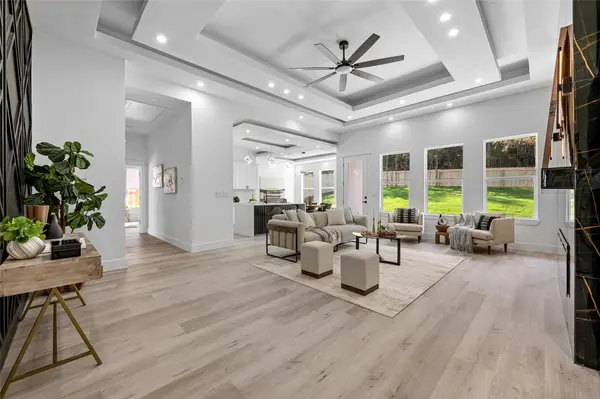
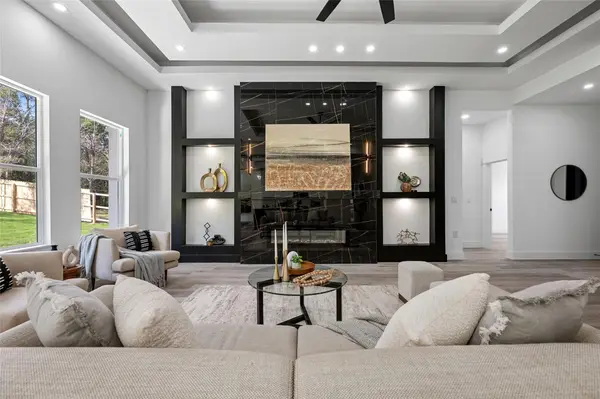
Modern Luxury Meets Exceptional Design in Bastrop! Welcome to 127 Hilea Ct, a stunning home offering 2,227 square feet of thoughtfully designed living space on a spacious 0.25-acre lot. Featuring 3 bedrooms, 2.5 bathrooms, and a dedicated study/home office, this home combines elegance, comfort, and functionality. From the moment you arrive, the striking black-and-white exterior and modern architectural details make a lasting impression. Step inside to discover an open-concept floor plan showcasing beautiful tray ceilings, designer lighting, recessed lighting, and sophisticated finishes throughout. The spacious living area features a breathtaking floor-to-ceiling black accent fireplace wall with gold veining, custom built-in shelving, and expansive windows that fill the space with natural light. The chef-inspired kitchen is a true showstopper, featuring sleek white cabinetry, quartz-style countertops, a waterfall island with seating, stylish black accents, and modern pendant lighting. The primary suite offers a luxurious retreat with a stunning geometric accent wall, tray ceiling, and spa-inspired bathroom featuring elegant marble-look tile, an oversized walk-in shower, frameless glass enclosure, and a freestanding soaking tub. Additional highlights include contemporary black fixtures, beautiful flooring throughout, and a dedicated office ideal for working from home. Outside, enjoy a spacious backyard with plenty of room for entertaining, relaxing, or creating your own outdoor oasis. A perfect blend of modern sophistication and everyday comfort, this Bastrop beauty is one you won't want to miss. Schedule your private showing today!

Location

State TX

County Bastrop

Rooms

Main Level Bedrooms 3

Interior

Interior Features Breakfast Bar, Ceiling Fan(s), Quartz Counters, Double Vanity, Kitchen Island, No Interior Steps, Open Floorplan, Pantry, Primary Bedroom on Main, Recessed Lighting, Soaking Tub, Study/Home Office, Walk-In Closet(s)

Heating Central

Cooling Ceiling Fan(s), Central Air

Flooring No Carpet, Vinyl

Fireplaces Number 1

Fireplaces Type Living Room

Fireplace No

Appliance Dishwasher, Microwave, Free-Standing Electric Oven, Stainless Steel Appliance(s), Electric Water Heater

Exterior

Exterior Feature Lighting

Garage Spaces 2.0

Fence Fenced, Full, Wood

Pool None

Community Features Golf

Utilities Available Electricity Connected, Water Connected

Waterfront Description None

View Neighborhood, Trees/Woods

Roof Type Asphalt,Composition,Fiberglass

Porch Rear Porch

Total Parking Spaces 6

Private Pool No

Building

Lot Description Back Yard, Landscaped

Faces Northeast

Foundation Slab

Sewer Aerobic Septic

Water None

Level or Stories One

Structure Type Asphalt,Concrete,Frame,Glass,ICAT Recessed Lighting,Attic/Crawl Hatchway(s) Insulated,Spray Foam Insulation,Stucco

New Construction Yes

Schools

Elementary Schools Emile

Middle Schools Bastrop

High Schools Bastrop

School District Bastrop Isd

Others

Special Listing Condition Standard

Listed by Texas Ally Real Estate Group

NEARBY SCHOOL & BUSINESS

GET MORE INFORMATION

Name
Phone*
Message

Go tour this home

127 Hilea CT