



4 Beds
2 Baths
1,967 SqFt
4 Beds
2 Baths
1,967 SqFt
Open House
Sat Oct 17, 1:00pm - 3:00pm
Key Details
Property Type Single Family Home
Sub Type Single Family Residence
Listing Status Active
Purchase Type For Sale
Square Footage 1,967 sqft
Price per Sqft $330
Subdivision Village At Western Oaks Sec 12
MLS Listing ID 7700025
Bedrooms 4
Full Baths 2
HOA Fees $280/ann
HOA Y/N Yes
Year Built 1998
Annual Tax Amount $10,884
Tax Year 2026
Lot Size 7,052 Sqft
Acres 0.1619
Property Sub-Type Single Family Residence
Source actris
Property Description
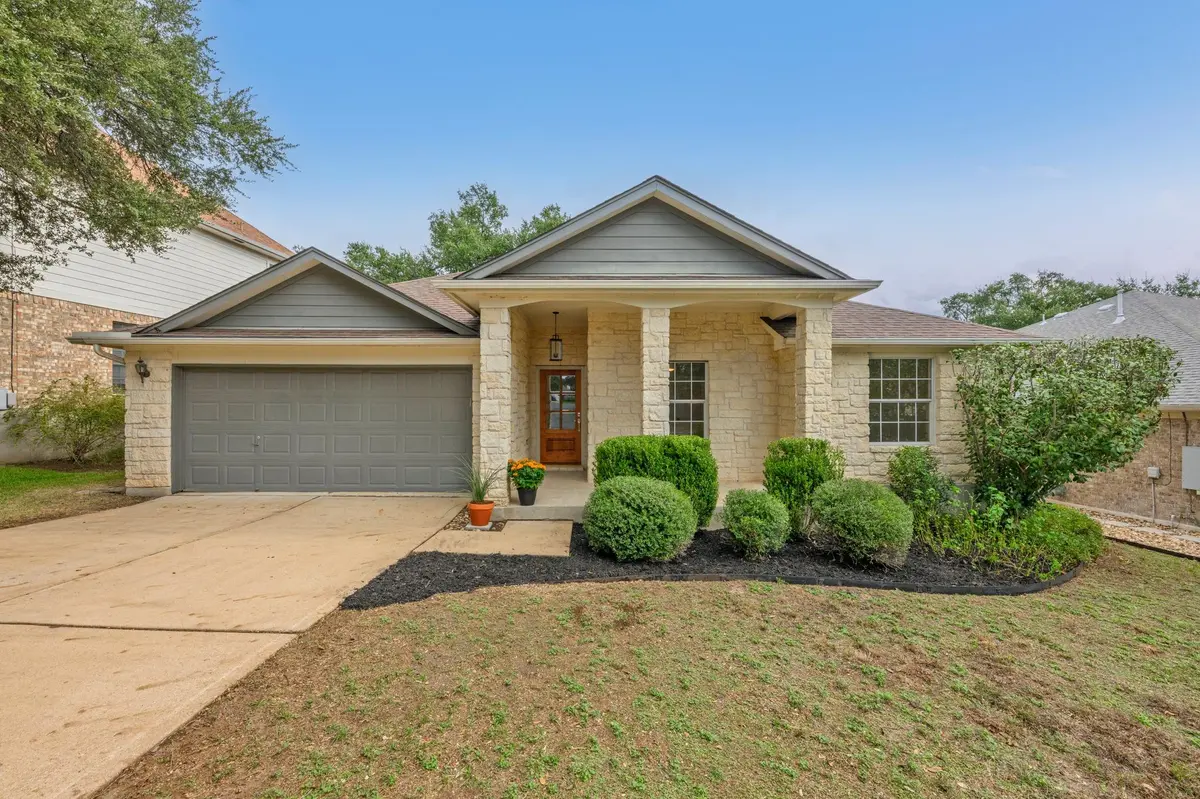
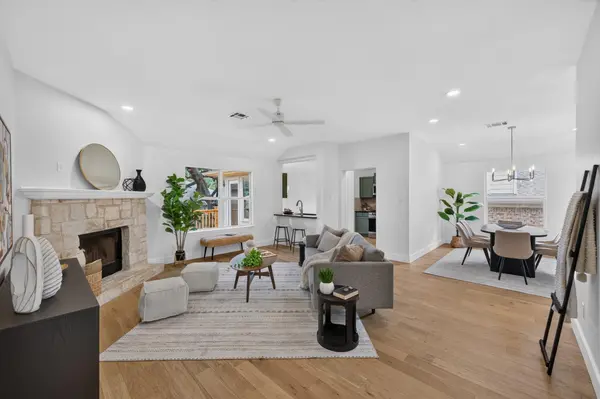
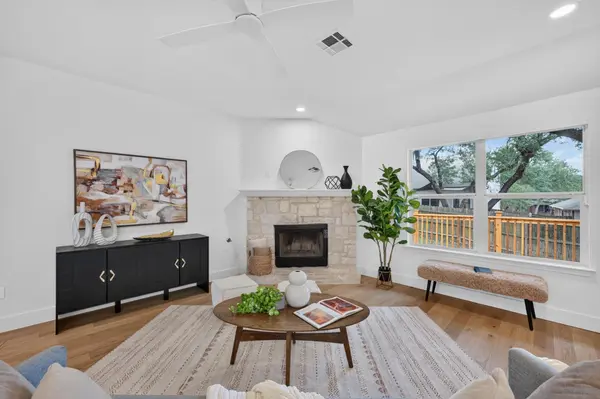
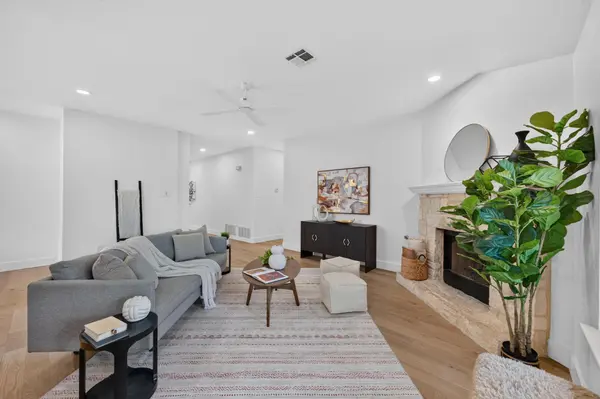
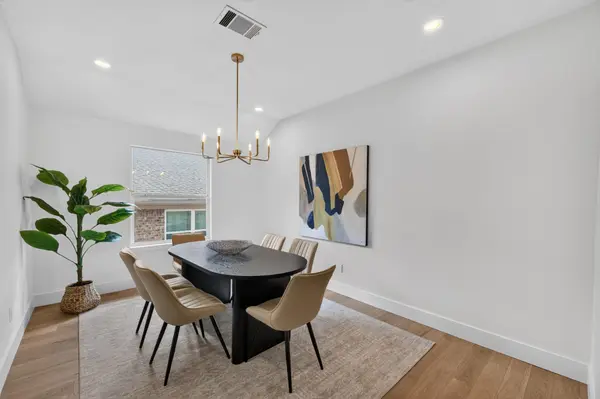
Walk in to new wood floors, fresh paint, new trim and recessed lights that make every room feel bright and happy. The kitchen got a total makeover with refinished cabinets, a new tile backsplash and new lighting so it's a kitchen you'll actually want to cook in. The bathrooms feel like a spa day with new tile, new vanities, mirrors and fixtures plus a brand new tub and a new shower with a glass enclosure in the primary bath. Even every outlet, doorknob and light switch is new.
The big stuff is already handled with the AC replaced in 2022 and is still under warranty. Outside, you'll find fresh paint, new front and back doors and a new cedar deck that's ready for morning coffee and evening hangouts.
And the location? So good. HEB is just a few minutes away for those “we're out of tortillas” emergencies, and walking trails nearby make it easy to get outside with the dog, the stroller or just a good podcast. Plus, this is a street that LOVES the holidays. Think twinkle lights, festive decorations and neighbors who go all out.
Come see it before someone else falls in love first.
Location
State TX
County Travis
Rooms
Main Level Bedrooms 4
Interior
Interior Features Breakfast Bar, Ceiling Fan(s), Double Vanity, Entrance Foyer, Multiple Dining Areas, No Interior Steps, Pantry, Primary Bedroom on Main, Recessed Lighting, Walk-In Closet(s)
Heating Central
Cooling Ceiling Fan(s), Central Air
Flooring Carpet, Tile, Wood
Fireplaces Number 1
Fireplaces Type Living Room
Fireplace No
Appliance Dishwasher, Disposal, Gas Cooktop, Microwave, Range, Stainless Steel Appliance(s)
Exterior
Exterior Feature Private Yard
Garage Spaces 2.0
Fence Back Yard, Fenced, Wood
Pool None
Community Features Cluster Mailbox, Park, Picnic Area, Playground, Pool, Sport Court(s)/Facility, Tennis Court(s), Trail(s)
Utilities Available Electricity Connected, Natural Gas Available, Sewer Connected, Water Connected
Waterfront Description None
View None
Roof Type Composition
Porch Deck, Porch
Total Parking Spaces 4
Private Pool No
Building
Lot Description Back Yard
Faces Southwest
Foundation Slab
Sewer Public Sewer
Water Public
Level or Stories One
Structure Type Masonry – Partial,Wood Siding
New Construction No
Schools
Elementary Schools Mills
Middle Schools Small
High Schools Bowie
School District Austin Isd
Others
HOA Fee Include Maintenance Grounds
Special Listing Condition Standard
NEARBY SCHOOL & BUSINESS