

-
For more information regarding the value of a property, please contact us for a free consultation.
4 Beds
2 Baths
2,349 SqFt
Key Details
Property Type Single Family Home
Sub Type Single Family Residence
Listing Status Sold
Purchase Type For Sale
Square Footage 2,349 sqft
Subdivision Fairways Blackhawk Ph Iv
MLS Listing ID 4403094
Sold Date -
Style Single level Floor Plan
Bedrooms 4
Full Baths 2
HOA Fees $33/qua
HOA Y/N Yes
Year Built 2003
Annual Tax Amount $8,704
Tax Year 2022
Lot Size 9,099 Sqft
Acres 0.2089
Property Sub-Type Single Family Residence
Source actris
Property Description
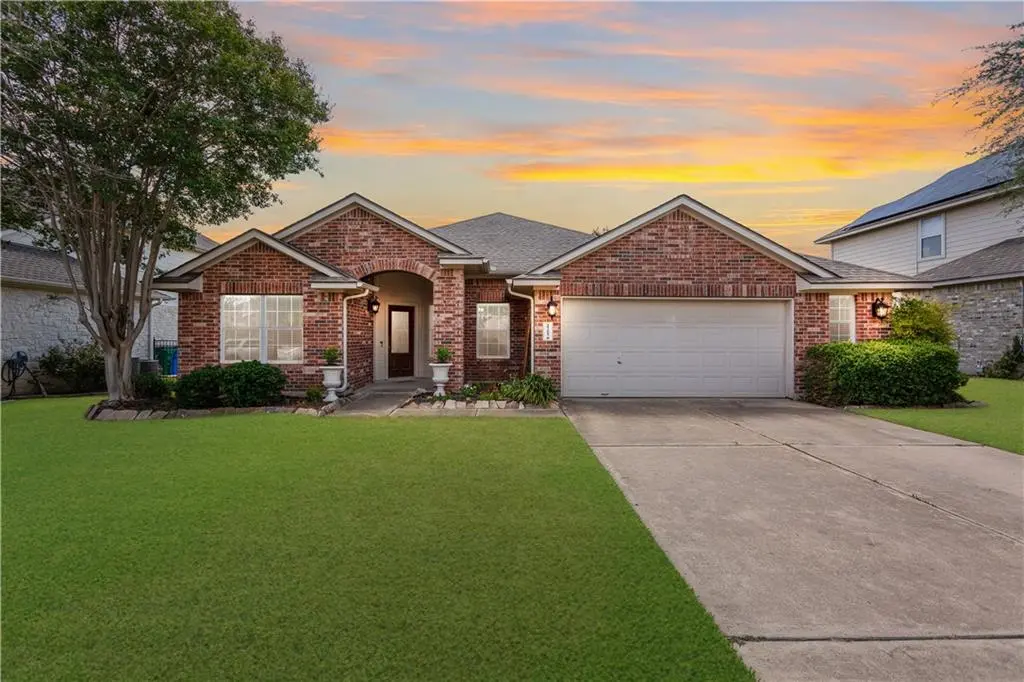
Immaculately maintained, all brick, 1 story home on the golf course! This remodeled and inviting home includes 4 bedrooms plus office and separate dining room all in 1 story! Plenty of flex space for 2 offices, workout room, homeschool room, etc. Use the rooms for your family's needs! Remodel includes: updated kitchen (new quartz countertops, new sink/faucet, new stainless steel appliances, new tile backsplash); show-stopping master bathroom (new tile floor, new quartz countertops, new glass shower surround, new fixtures). Home also has a new AC evaporator coil, new gas water heater, new exterior lights and new carpet in secondary bedrooms will be installed 8/23. 2.5 car garage has room for your golf cart or workshop. Gorgeous wood floors in living, dining, office, master and 1 bedroom. Wood burning gas fireplace for cool winter nights. Plantation shutters throughout. Backyard has a pergola covered wooden deck that steps down to a flagstone patio overlooking the golf course. Wrought iron fence creates boundary without blocking beautiful 5th fairway views! Come see this beauty for yourself, it won't last long!
Location
State TX
County Travis
Area Pf
Rooms
Main Level Bedrooms 4
Interior
Interior Features Breakfast Bar, Ceiling Fan(s), Quartz Counters, Double Vanity, Eat-in Kitchen, Multiple Dining Areas, Multiple Living Areas, No Interior Steps, Open Floorplan, Pantry, Primary Bedroom on Main, Soaking Tub, Walk-In Closet(s), Wired for Sound
Heating Central, Natural Gas
Cooling Central Air, Electric
Flooring Carpet, Tile, Wood
Fireplaces Number 1
Fireplaces Type Family Room, Gas Log, Wood Burning
Fireplace Y
Appliance Built-In Electric Oven, Dishwasher, Disposal, Gas Cooktop, Microwave, RNGHD, Stainless Steel Appliance(s), Water Heater, Water Softener Owned
Exterior
Exterior Feature Rain Gutters
Garage Spaces 2.5
Fence Back Yard, Fenced, Full, Gate, Perimeter, Wrought Iron
Pool None
Community Features Clubhouse, Golf, Playground, Pool, Tennis Court(s)
Utilities Available Electricity Available, Natural Gas Available, Sewer Available, Water Available
Waterfront Description None
View Golf Course, Neighborhood
Roof Type Asphalt,Composition,Shingle
Accessibility None
Porch Arbor, Covered, Deck, Patio, Rear Porch
Total Parking Spaces 4
Private Pool No
Building
Lot Description Back Yard, Backs To Golf Course, Front Yard, Level, Sprinkler - Automatic, Sprinklers In Rear, Sprinklers In Front, Sprinklers On Side, Trees-Medium (20 Ft - 40 Ft)
Faces Northeast
Foundation Slab
Sewer Public Sewer
Water Public
Level or Stories One
Structure Type Brick Veneer,Masonry – All Sides
New Construction No
Schools
Elementary Schools Murchison
Middle Schools Kelly Lane
High Schools Hendrickson
School District Pflugerville Isd
Others
HOA Fee Include Common Area Maintenance
Restrictions City Restrictions,Zoning
Ownership Fee-Simple
Acceptable Financing Cash, Conventional, FHA, VA Loan
Tax Rate 2.4535
Listing Terms Cash, Conventional, FHA, VA Loan
Special Listing Condition Standard
Read Less Info
Want to know what your home might be worth? Contact us for a FREE valuation!

Our team is ready to help you sell your home for the highest possible price ASAP
Bought with Wisner Real Estate
NEARBY SCHOOLS & BUSINESSES